
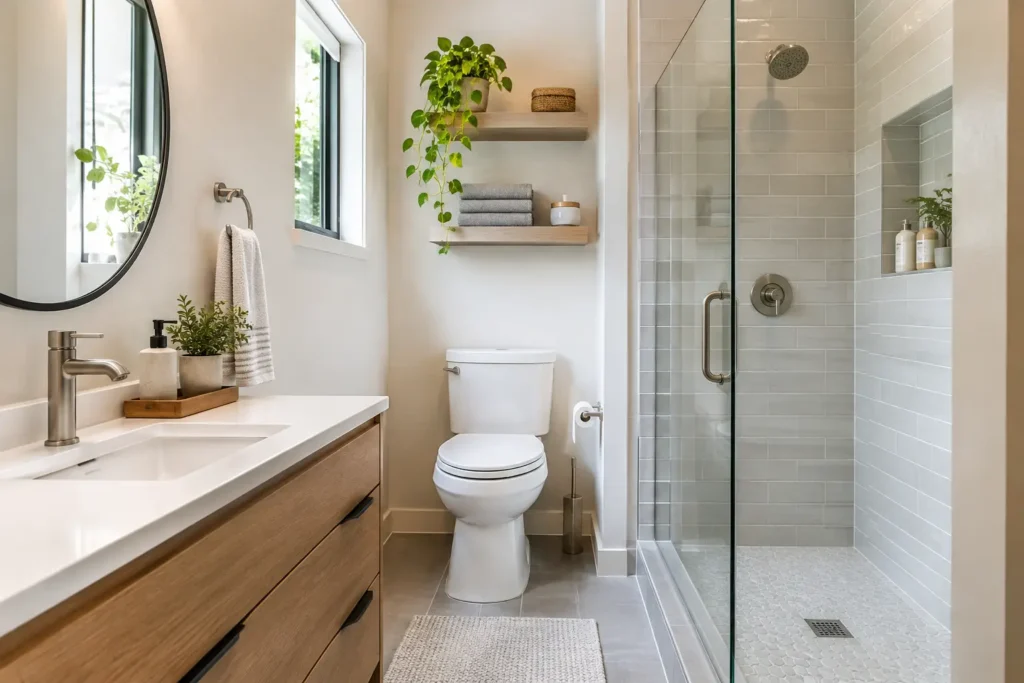
A bathroom can have premium tile, a beautiful vanity, and polished fixtures yet still feel frustrating every morning. The issue is often not the room’s size. It is the way people, doors, drawers, and everyday essentials compete for the same few feet. Knowing how to improve bathroom layout starts with looking at how the room works during real life, not just how it appears in a showroom.
For homeowners planning a renovation, a smarter layout can create more comfort, better storage, easier cleaning, and a stronger sense of calm. The best result balances visual appeal with practical circulation, durable materials, and a plan that suits the people using the space.
Start With the Daily Routine, Not the Fixtures
Before choosing a freestanding tub or double vanity, consider how the bathroom is used at its busiest time of day. A family bathroom used by several people before school or work has different priorities than an ensuite used by two adults. A guest powder room has different needs again.
Think through the sequence. Where do people enter? Can the door open without blocking the toilet or vanity? Is there a clear path to the shower? Does someone using the mirror prevent another person from accessing storage? These small interactions reveal where a layout is working against you.
It also helps to identify what must remain in place. Moving plumbing can be worthwhile when the existing arrangement is seriously inefficient, but it can add cost and complexity. In some bathrooms, a carefully chosen vanity, a revised shower enclosure, and better storage deliver a major improvement without relocating every service. The right choice depends on the room, the budget, and the value gained by changing the layout.
Protect Clear Walking Space
A bathroom should never feel like an obstacle course. Comfortable circulation is what makes a compact room feel intentional rather than cramped. Keep the route from the entry to the vanity, toilet, and shower as open as possible, especially around door swings and drawer fronts.
Doors deserve close attention. A hinged bathroom door can consume a surprising amount of usable floor area. If it collides with a vanity, toilet, or towel hook, consider whether a different swing direction, an outswing door, or a pocket door is suitable for the renovation. Pocket doors can free up valuable space, though they need the right wall conditions and thoughtful installation.
Inside the room, avoid placing projecting items directly opposite each other. A deep vanity facing a bulky shower screen can make even a generously sized bathroom feel narrow. A slimmer vanity or a frameless glass shower panel may preserve the openness you need without sacrificing function.
Place the Toilet With Privacy in Mind
The toilet should not be the first focal point when the door opens, particularly in an ensuite or guest-facing bathroom. If possible, position it behind the door line, beside a partial wall, or in a separate toilet zone. This improves privacy and makes the room feel more refined.
A separate toilet compartment can work well in larger family bathrooms, but it is not always the best use of space. It needs enough room to be comfortable and properly ventilated. In a smaller footprint, a well-screened toilet within the main room can be more practical than a cramped enclosure.
Choose Fixtures That Fit the Room
Oversized fixtures are one of the fastest ways to undermine a bathroom layout. A large tub may look appealing on a plan, but if it leaves little room to dry off, open a cabinet, or clean around it, it becomes a daily inconvenience.
Start with the shower. In many homes, a spacious walk-in shower provides more everyday value than a tub-shower combination. A fixed glass panel can create an open, contemporary look and reduce visual clutter. However, it is not ideal for every household. Families with young children, people who prefer baths, or buyers seeking a versatile family home may benefit from retaining a bathtub.
Vanity selection requires the same discipline. A double vanity sounds desirable, but two basins only help if there is adequate counter space and room to stand comfortably. In a narrow bathroom, one wider basin with generous storage may serve two people better than two undersized sinks. Wall-mounted vanities can make the floor feel more open, while floor-standing units may offer extra storage and a more substantial look.
Build Storage Into the Layout
Storage is not an accessory to the design. It is a core part of how to improve bathroom layout, especially in homes where bathrooms must hold towels, toiletries, cleaning products, makeup, and personal care items.
Begin by separating daily-use items from occasional supplies. Daily essentials should be easy to reach without covering the counter. Drawers are often more useful than deep cabinets because they bring items forward rather than forcing you to search at the back. A vanity with internal organizers can keep smaller items orderly without requiring extra floor space.
Then look for vertical opportunities. A recessed medicine cabinet, shower niche, tall linen cabinet, or shallow shelving above the toilet can add meaningful storage with minimal impact on circulation. Recessed solutions are especially valuable in compact bathrooms because they reduce projection into the room.
Do not add open shelves simply because there is a blank wall. Open storage can look elegant when it holds folded towels or a few considered pieces, but it also shows clutter quickly. If the household needs practical capacity, closed storage is usually the more dependable choice.
Use Light and Sightlines to Make the Room Feel Larger
Layout is more than physical placement. It also shapes what you see when you enter the room. A clear sightline toward a window, a well-lit vanity wall, or a feature tile can make a bathroom feel more spacious and polished.
If privacy allows, keep natural light as unobstructed as possible. Avoid placing a tall cabinet where it blocks the window or interrupts the brightest part of the room. Where windows are limited, use layered lighting: general ceiling light for the room, even task lighting at the mirror, and softer accent lighting where appropriate.
Mirrors can also support the layout. A wide mirror above the vanity reflects light and visually expands the room. For a double vanity, one continuous mirror often creates a calmer, more generous effect than two smaller mirrors. The final decision should match the style of the home, but functionality comes first. Mirror lighting should reduce shadows at the face, not create them.
Plan for Cleaning and Long-Term Use
A well-designed bathroom should remain manageable after the renovation dust has settled. This means choosing a layout that allows access around fixtures and selecting finishes that fit your household’s maintenance preferences.
Wall-hung toilets and floating vanities can make floor cleaning easier. Large-format tile may reduce grout lines, while smaller tiles can provide better slip resistance in shower areas and create useful drainage falls. Frameless shower glass looks minimal and elegant, but it may require more regular cleaning than a framed option.
Think about the next five to ten years as well. A curbless shower entry, a wider doorway, secure towel bars, and good lighting can improve accessibility without making the bathroom look clinical. These decisions can support comfortable aging in place and broaden the home’s long-term appeal.
Coordinate Layout Changes With Skilled Workmanship
Bathroom layout changes involve more than moving visible fixtures. Plumbing, waterproofing, ventilation, electrical work, drainage, and local compliance requirements all need to work together. A beautiful plan is only valuable when it can be built properly and perform reliably.
For Sydney homeowners, working with a licensed and insured renovation team provides clarity before construction begins. A detailed planning process can confirm what is feasible, identify trade-offs early, and help prevent expensive changes once work is underway. SCIT approaches bathroom renovations around this balance of smart layouts, durable finishes, and reliable workmanship, so the finished space supports everyday living as well as the vision behind it.
A free estimate is most useful when it is based on clear priorities. Share what is not working now, who uses the bathroom, what must be stored, and which features matter most. That gives your renovation team the information needed to recommend a layout that earns its place in your home.
The most successful bathroom is not necessarily the largest or the most elaborate. It is the one where every movement feels easier, the essentials have a home, and the room gives you a more comfortable start and finish to each day.