
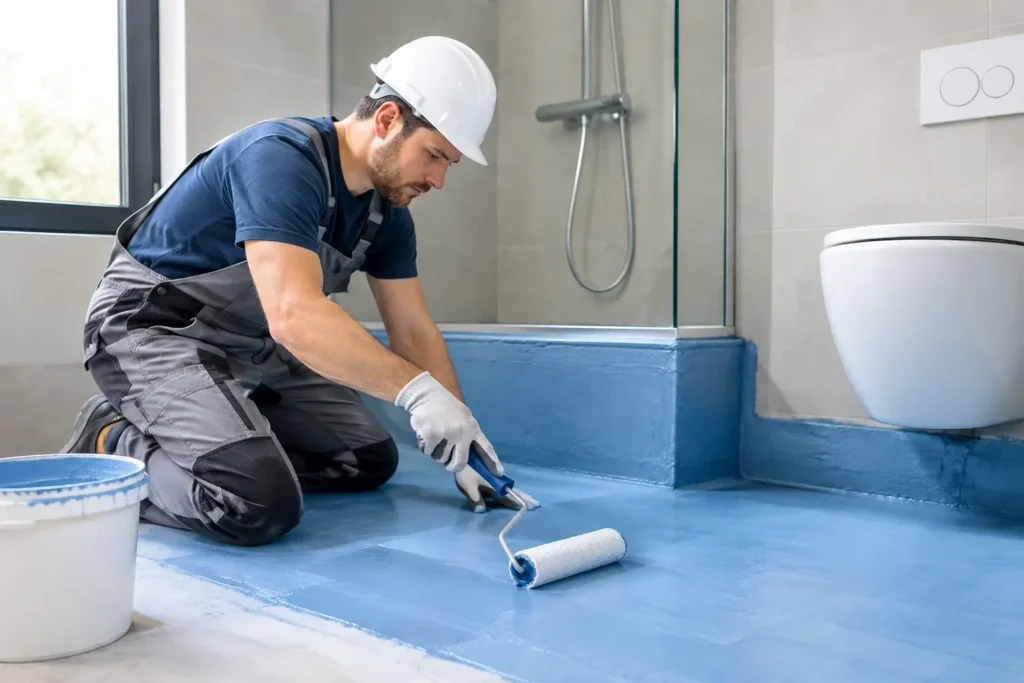
A bathroom can look complete long before it is protected. The tile, vanity, fixtures, and glass may earn the attention, but the waterproofing layer behind them is what helps protect the structure from hidden moisture damage. So, when should bathroom waterproofing happen? It should happen after the room has been prepared and key plumbing work is complete, but before any tile, wall finish, or final fixture is installed.
Getting that sequence right is one of the most valuable parts of a well-planned bathroom renovation. Waterproofing is not a final touch or a shortcut that can be applied over a finished surface. It is a controlled stage in the build that gives every finish above it a dependable foundation.
When Should Bathroom Waterproofing Happen in a Renovation?
Bathroom waterproofing happens after demolition, framing or substrate repairs, rough-in plumbing, and shower-base preparation. It happens before tile installation, painting, cabinetry, shower screens, toilets, and most visible finishes.
In a full renovation, the old bathroom is removed first so the condition of the floor, walls, plumbing, and framing can be assessed. This is the right time to address issues that are easy to hide later but costly to repair, such as water-damaged sheeting, an uneven floor, deteriorated timber, or plumbing that needs to move for a better layout.
Once the space is sound and the plumbing locations are established, the waterproofing system can be applied to the prepared surfaces. The membrane needs a clean, stable substrate and the correct falls toward the drain. Applying it before these details are resolved can create weak points around penetrations, corners, and drainage areas.
After the membrane has cured and any required inspection or testing is complete, tiling and finishing work can begin. This order protects both the renovation investment and the comfort of using the room every day.
The Bathroom Renovation Sequence That Protects Your Home
Every bathroom has its own layout, access limitations, and material choices, but a dependable project usually follows a similar progression.
1. Planning and layout decisions come first
The waterproofing area depends on the design. A walk-in shower, built-in niche, freestanding tub, wall-hung vanity, or relocated toilet may change where water is likely to travel and where penetrations will be needed.
For that reason, layout planning should be settled before waterproofing begins. Moving a shower valve, installing a niche after the membrane is applied, or changing the drain position can mean compromising work that was already completed. Thoughtful planning prevents unnecessary delays and helps create a bathroom that feels as functional as it looks.
2. Demolition and substrate repairs create a sound base
After old finishes are removed, the renovation team can examine what is behind them. Bathrooms in older homes can reveal moisture staining, loose wall sheeting, damaged flooring, or previous repairs that were not built to last.
Waterproofing should never be used to cover a poor substrate. Surfaces must be stable, clean, dry, and properly prepared so the membrane can bond correctly. If repairs are needed, completing them at this stage protects the quality of every layer that follows.
3. Plumbing rough-ins and drainage are completed before waterproofing
Rough-in plumbing includes the concealed pipework and connections for the shower, bath, vanity, and toilet. The drain location and the floor’s slope also need to be established before waterproofing.
This is particularly significant in a curbless or walk-in shower. The floor must guide water to the drain without allowing it to collect at the entry or against walls. A beautiful large-format tile cannot correct poor drainage underneath it. The waterproofing membrane needs to work with the falls, not compensate for them.
4. Waterproofing is applied before tile and final finishes
With surfaces prepared and plumbing set, the waterproofing contractor applies the specified membrane system. This generally includes the shower area, floor, wall-to-floor junctions, corners, and areas around plumbing penetrations. Depending on the room’s design and applicable requirements, other wet areas may also need protection.
The membrane needs time to dry or cure in accordance with its product requirements. Rushing ahead to tile installation can affect performance, so this stage should be built into the renovation schedule rather than treated as an inconvenience.
5. Tile, fixtures, and finishing work come after approval
Once waterproofing has cured and passed the appropriate checks, the visible transformation can begin. Tile is installed, grout and sealant are completed, and fixtures, cabinetry, lighting, mirrors, and screens are fitted.
This is when a carefully planned bathroom starts to become the polished, comfortable space you envisioned. Yet its lasting quality still relies on the invisible work completed earlier.
Why Waterproofing Cannot Wait Until the End
Tile and grout are not waterproof on their own. They are finish materials that must sit over a correctly installed waterproofing system. Water can find its way through grout lines, around taps, at the shower screen, and through small gaps that develop as a home naturally moves over time.
If waterproofing is delayed until after tile is installed, the right solution is usually not a surface coating or extra sealant. In many cases, the finished surfaces need to be removed to access the substrate and rebuild the wet area correctly. That creates avoidable cost, disruption, and frustration.
The same principle applies to a quick cosmetic refresh. If you are only replacing a mirror, light fixture, or vanity while leaving the shower and existing tile untouched, new waterproofing may not be part of the scope. But if tiles are being removed, a shower is being rebuilt, plumbing is moving, or the room has signs of water damage, waterproofing should be considered a core part of the project rather than an optional extra.
Areas That Need Special Attention
The shower is the obvious high-risk zone, but water does not always stay where it is intended. A well-executed waterproofing plan addresses the places where water commonly enters behind finishes.
These include wall-to-floor junctions, internal corners, around shower mixers and outlets, around drains, shower niches, hob or shower-entry transitions, and any point where a pipe passes through a wall or floor. A recessed shelf may look simple, for example, but it creates additional corners and horizontal surfaces that need careful detailing.
The bathroom floor also deserves attention beyond the shower. Overflow from a bath, splashing from a child’s bath time, a leaking washing basket tap in a combined laundry, or a failed flex hose can put water where it does not belong. The correct coverage depends on the bathroom design and local building requirements, which is why experienced planning matters.
What Can Delay Bathroom Waterproofing?
Waterproofing should not be rushed simply to keep a project moving. The most common delays are often signs that the process is being handled carefully.
Unexpected structural repairs, plumbing changes, moisture found in the subfloor, incomplete wall preparation, or drainage falls that need adjustment can all push this stage back. While no homeowner wants a delay, correcting these issues before the membrane is applied is far better than discovering them after the room is finished.
Material choice can also affect timing. Some membrane systems require multiple coats and specified drying periods, especially in cooler or more humid conditions. Your renovation team should explain where waterproofing sits in the schedule and why curing time is necessary. Clear communication gives you confidence that progress is being managed for quality, not just speed.
How Homeowners Can Plan With Confidence
Before work begins, ask your contractor how the waterproofing stage fits into the project plan. You do not need construction expertise to ask practical questions: Will plumbing and floor falls be completed first? Which wet areas will be waterproofed? How long does the system need to cure? What checks are completed before tiling begins?
It is also wise to finalize selections that affect the layout early. Shower styles, tile sizes, linear drains, recessed niches, and wall-mounted fixtures can all influence preparation work. A clear scope allows the trades to coordinate their work and helps avoid changes once the waterproofing is underway.
For homeowners in Waitara, Wahroonga, Normanhurst, Thornleigh, Pennant Hills, Beecroft, and nearby Sydney areas, SCIT approaches bathroom renovations with this planning-led mindset. The goal is not simply to deliver an attractive room quickly. It is to create a durable, well-considered space with smart layouts, quality finishes, and workmanship homeowners can rely on.
A beautiful bathroom should feel effortless to use, from the first warm shower to years of busy family mornings. Protect that experience by treating waterproofing as the essential stage it is: completed after preparation, before finishes, and never left until the room looks done.