
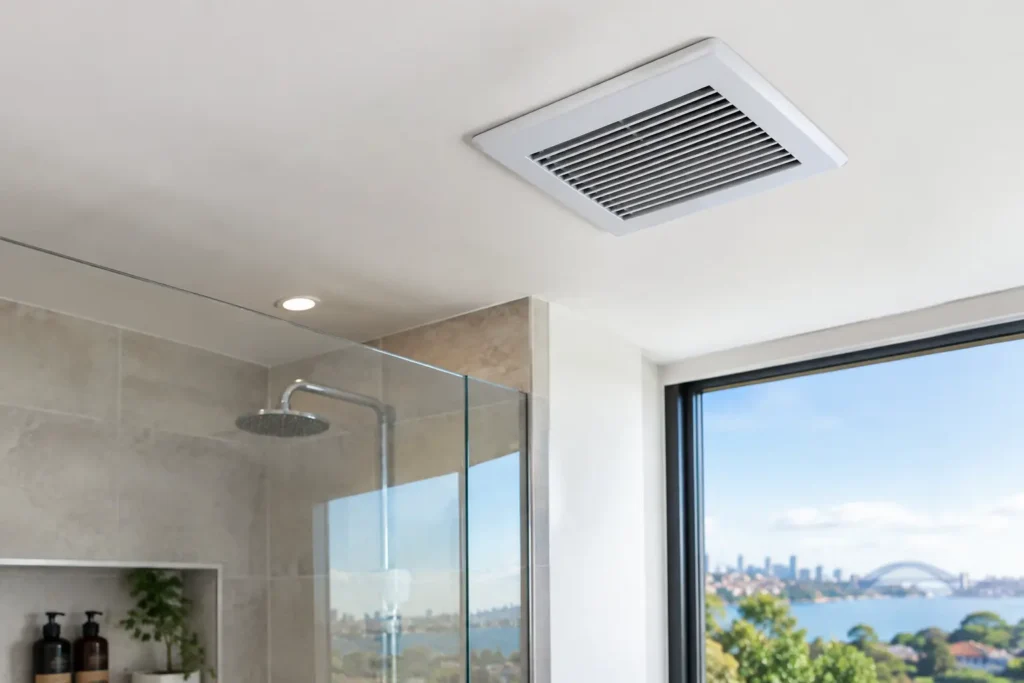
A beautiful bathroom can still fail in daily use if steam has nowhere to go. Bathroom exhaust requirements are not just a building-code detail – they protect cabinetry, paint, grout, mirrors, and the air your household breathes. For Sydney homes, where compact layouts and humid showers can quickly trap moisture, planning ventilation early is one of the smartest decisions in a bathroom renovation.
Why Bathroom Ventilation Deserves Attention
Every shower releases warm, moisture-laden air. If that air remains in the room, it condenses on cooler surfaces such as tiles, windows, ceilings, and vanity cabinetry. Over time, that can lead to peeling paint, swollen joinery, persistent odors, mold growth, and a bathroom that feels cold or damp long after use.
An exhaust fan removes that moisture at the source. It also helps preserve the refined finishes that make a renovation worthwhile, from a timber-look vanity to a carefully selected tiled feature wall. Good ventilation is therefore both a comfort feature and a long-term investment in the room.
Natural ventilation can work in some bathrooms, but it is not always practical. A small window may not provide enough openable area, and homeowners cannot rely on an open window during rain, winter, or when privacy is needed. Internal bathrooms in apartments and many ensuite layouts require mechanical exhaust to maintain a healthier, more comfortable space.
Bathroom Exhaust Requirements: The Core Considerations
Australian building requirements distinguish between natural and mechanical ventilation. In broad terms, a bathroom must have adequate ventilation through an openable window, another approved natural ventilation method, or a mechanical exhaust system. The right solution depends on the room layout, window size, whether the bathroom is internal, and the applicable requirements for the property.
Where mechanical ventilation is used, the fan should generally be sized to extract at least 25 liters of air per second from a bathroom. This is a common benchmark used in Australian residential design, but the final specification should be confirmed for the project, particularly where a bathroom is part of an apartment renovation or has unusual dimensions.
The fan is only one part of the system. A high-capacity unit connected to poor ducting may be louder and less effective than a modest fan installed correctly. Reliable ventilation comes from matching the fan, duct route, external outlet, controls, and room design as one coordinated solution.
Exhaust Air Must Go Outside
Moist bathroom air should be discharged directly to the outdoors, not into a ceiling cavity, roof space, wall void, or another internal area. Sending steam into the roof may hide the problem temporarily, but it can create condensation and moisture damage where it is difficult to see and costly to repair.
The discharge point also needs thoughtful placement. It should not direct moist air toward openings where it could re-enter the home or affect neighboring properties. For terraces, apartments, and homes with tight side access, this detail can influence the renovation layout and the type of ventilation system selected.
Ducting Affects Real-World Performance
A fan must pull air through ducting before it reaches the outside. Long duct runs, excess bends, crushed flexible duct, and undersized pipes reduce airflow. The result is a fan that sounds busy but leaves the mirror fogged and the ceiling damp.
Whenever possible, keep the duct route short and direct. Smooth, properly supported ducting and appropriately sized connections help maintain the fan’s designed airflow. In a renovation, this may mean coordinating exhaust placement with ceiling framing, lighting, insulation, roof access, and the location of the external grille before finishes are installed.
Controls Should Suit How Your Family Uses the Room
A fan connected only to the light switch is simple, but people often turn it off as soon as they leave the bathroom. Moisture remains after the shower, so a run-on timer is often a better choice. It keeps the fan operating for a set period after the light is switched off, helping clear residual steam without requiring anyone to remember an extra switch.
Humidity-sensing controls are another option. They can activate automatically when moisture rises, which is useful in busy family bathrooms, guest bathrooms, and spaces with limited natural airflow. These upgrades add convenience, but they still need correct commissioning and suitable placement to work well.
Choosing the Right Fan for the Room
Bigger is not automatically better. An oversized fan may create unnecessary noise, while an undersized fan may struggle after a long hot shower. The best selection considers the room volume, the size of the shower area, ceiling height, duct length, and how much natural ventilation the bathroom already has.
Noise matters too. A loud fan is more likely to be switched off early, defeating its purpose. Look beyond the advertised airflow figure and consider how the fan will sound in a quiet ensuite or near a bedroom. Remote-mounted or inline fans can be a useful option where low noise is a high priority, although they require enough ceiling or roof-space access for installation and maintenance.
For bathrooms with a toilet, laundry function, or no opening window, extra care is warranted. These spaces can carry more humidity and odors, and a well-planned system can make a noticeable difference to comfort. In a combined bathroom-laundry, the fan may need to manage both shower steam and moisture from drying clothes, depending on how the space is used.
Electrical Safety and Professional Installation
Bathrooms are wet areas, so electrical work needs careful planning. Fan location, switch placement, wiring, and any integrated light or heater must be installed in accordance with applicable electrical safety rules and the product instructions. This is not a suitable area for improvised DIY electrical work.
A qualified installer can also ensure the duct is securely connected, insulated where appropriate, and terminated correctly outside. The goal is not simply to hear the fan running. It is to achieve effective extraction without leaks, rattles, backdrafts, or unnecessary heat loss.
In an apartment, there may be additional layers to consider. Strata approval, shared building services, fire-rated elements, acoustic expectations, and limits on external penetrations can all affect the solution. Confirm these constraints before ordering fixtures or locking in the ceiling plan. A simple fan replacement may be straightforward, while relocating an exhaust point can require much more coordination.
A Practical Pre-Renovation Exhaust Checklist
Before finalizing your bathroom design, confirm these four points with your renovation team:
- Whether the room qualifies for natural ventilation or needs mechanical exhaust.
- The required airflow and a fan model suited to the room size and duct route.
- How air will travel outdoors, including the duct path and external discharge location.
- Whether a timer or humidity sensor will provide better moisture control for your household.
This early discussion prevents a common renovation compromise: selecting a beautiful ceiling layout first, then trying to fit an effective ventilation system around downlights, skylights, and framing afterward.
Signs Your Existing Exhaust Is Not Doing Its Job
A foggy mirror immediately after a shower is normal. A mirror, ceiling, and walls that stay wet well after the bathroom is empty suggest the system may not be clearing moisture efficiently. Other warning signs include mildew returning after cleaning, peeling ceiling paint, a musty smell, dripping from the grille, or a fan that has become much louder than usual.
Sometimes the fan itself is the problem. In older homes, however, blocked ducting, a stuck exterior flap, disconnected flexible duct, or a route that is too long may be the real cause. Replacing the fan without inspecting the complete system can leave the underlying issue unresolved.
Build Comfort Into the Details
Bathroom ventilation rarely gets the attention of tile colors or tapware, yet it has an outsized effect on how the finished room feels and lasts. A quiet, effective exhaust system lets your bathroom dry faster, protects durable finishes, and supports the calm, polished experience homeowners expect from a well-planned renovation.
For a bathroom renovation in Sydney, SCIT can help incorporate practical ventilation planning alongside smart layouts, quality finishes, and reliable workmanship. Getting the exhaust right before the ceiling is closed is one small decision that keeps your new bathroom comfortable long after the renovation is complete.