
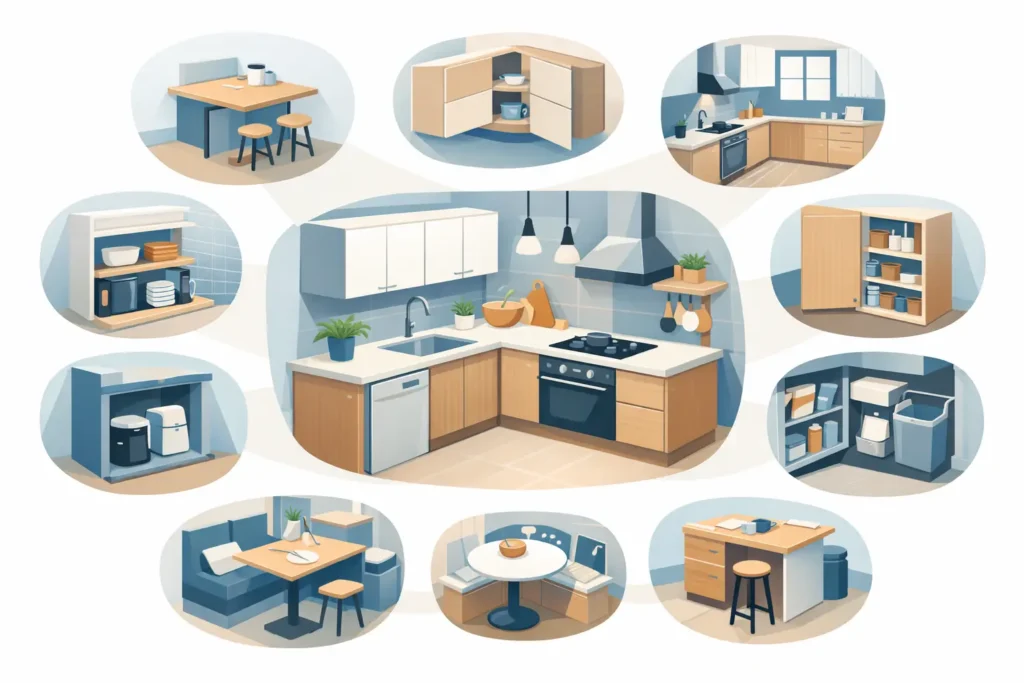
A small kitchen rarely fails because it lacks square footage alone. More often, the room has too many competing paths, too little usable counter space, and cabinets that do not support daily routines. The right small kitchen layout renovation ideas address those pressure points first, creating a kitchen that feels calmer, easier to use, and far more polished without needing to expand the home.
For Sydney homeowners, that can mean making a compact apartment kitchen work harder, opening a dated galley kitchen to adjoining living areas, or giving a family home better storage without sacrificing a clean, timeless look. Good renovation planning turns every cabinet, corner, and walkway into a purposeful part of the room.
Start With the Way You Actually Use the Kitchen
Before choosing cabinet colors or splashback tile, look closely at how the kitchen performs on a typical weekday. Where do groceries land? Does more than one person cook at once? Is the dining table doing the work of a prep area because there is no clear counter space? These answers should guide the layout.
A practical plan protects the relationship between the refrigerator, sink, and cooktop while giving each zone enough room to function. In a compact kitchen, the classic work triangle may become a simple work line, and that is often the better choice. The goal is not to force a design rule into a room. It is to reduce unnecessary steps, blocked drawers, and crowded traffic paths.
Small Kitchen Layout Renovation Ideas for Better Flow
1. Make a Galley Layout Feel Intentional
A galley kitchen can be one of the most efficient layouts available. With work areas placed along two parallel runs, everything stays within easy reach. The challenge is preventing it from feeling narrow or cut off.
Keep one side focused on tall storage, the refrigerator, and major appliances, then reserve the other for the sink and uninterrupted preparation space where possible. Light cabinet finishes, consistent flooring, and fewer visual breaks help the room feel longer and more open. If the available width is tight, use shallower cabinets or appliances strategically rather than compromising the central walkway.
2. Turn an L-Shape Into a More Generous Work Zone
An L-shaped kitchen makes strong use of two adjoining walls and can leave space for a small dining table, island, or clear passage to another room. It works especially well in open-plan homes because it defines the kitchen without enclosing it.
The key is to avoid losing the corner. A well-designed corner cabinet with pull-out shelving, drawers, or an integrated storage solution can hold bulky cookware that would otherwise clutter everyday cabinets. Position the sink and cooktop on separate legs of the L when the room allows, leaving a comfortable prep surface between them.
3. Add a Peninsula When an Island Is Too Large
A full island is not always the answer. In a small kitchen, it can interrupt circulation and make cabinet doors difficult to open. A peninsula often gives homeowners the benefits they want – extra counter space, base storage, casual seating, and a visual connection to the living area – with a smaller footprint.
A peninsula can also replace a partial wall, making a closed kitchen feel more social while retaining useful cabinetry. Leave enough clearance around it for comfortable movement. If that clearance is not available, a slimmer counter extension or wall-mounted table may provide a better result.
4. Create One Clear Prep Surface
Small kitchens feel frustrating when every counter is fragmented by appliances, sinks, and decorative items. During renovation planning, prioritize at least one clear and well-lit preparation zone. Ideally, it sits between the sink and cooktop, but the best location depends on the room’s existing services and your cooking habits.
This decision may require moving the microwave into a tall cabinet, using an undermount sink, or selecting a more compact cooktop. Those choices can seem minor on paper, yet they create a meaningful improvement in day-to-day comfort.
5. Use Full-Height Cabinets With Purpose
Vertical storage is one of the strongest tools in a compact renovation. Full-height cabinetry can hold pantry goods, cleaning supplies, small appliances, and less frequently used serving pieces without adding more floor cabinets.
However, a wall of tall cabinets can make a small kitchen feel heavy. Balance is important. Consider placing tall units together on one wall, then keeping the remaining walls visually lighter with base cabinets, open space, or carefully selected upper cabinets. Integrated appliances can further reduce visual clutter and give the layout a more refined finish.
6. Replace Blind Corners and Deep Shelves
Deep fixed shelves often hide the items you need most. Pull-out drawers are usually more useful than traditional lower cabinets because they bring contents into view without requiring you to crouch or reach to the back.
This is where detailed craftsmanship matters. A drawer-based storage plan can include dedicated space for pots, pantry items, recycling, utensils, and food containers. The result is not merely more storage. It is storage that works at the pace of a busy household.
7. Consider an Appliance Wall
When a kitchen has limited width but one longer wall, an appliance wall can simplify the layout. The refrigerator, oven, pantry, and microwave can be organized in a single composed zone, freeing another area for preparation and cleanup.
This approach suits sleek contemporary kitchens, but it can also work in more traditional designs with warm timber tones and classic hardware. The trade-off is that tall cabinetry needs careful proportioning. A renovation team should confirm that door swings, ventilation requirements, and accessible landing space are all properly resolved before installation.
8. Open the Kitchen Selectively
Removing a wall can transform a small, enclosed kitchen, but complete openness is not always necessary or desirable. A widened doorway, internal window, or partial opening may bring in light and improve connection while preserving valuable wall space for cabinets.
The right choice depends on structure, budget, and how much storage the existing wall provides. If a wall contains plumbing, electrical services, or load-bearing elements, the scope can become more involved. A clear early assessment helps homeowners weigh the lifestyle benefit against the construction cost.
9. Make Seating Flexible, Not Permanent
Built-in seating and large islands can consume valuable circulation space. In a compact kitchen, flexible options are often more practical: a narrow peninsula overhang, a small round table, or stools that tuck fully beneath a counter.
If the kitchen is primarily used by a family for quick breakfasts and homework, a seating zone may deserve priority. If it is a serious cooking space for one or two people, additional drawers and a larger prep surface may deliver greater value. The layout should reflect the household, not a showroom trend.
10. Use Light, Layered Finishes to Support the Layout
Finishes cannot correct a poor plan, but they can make a well-planned small kitchen feel significantly more spacious. Continuous flooring into an adjoining room reduces visual stops. A restrained palette, reflective splashback, and under-cabinet lighting can brighten work areas and create depth.
Durability should stay at the center of material selection. Choose countertop, cabinet, and flooring finishes that suit the level of cooking, cleaning, and family use in the home. A beautiful kitchen should remain easy to live with long after the renovation is complete.
Details That Protect a Compact Kitchen From Daily Frustration
The most successful small kitchens are designed around clearances as much as cabinetry. A dishwasher should not block the path when open. Refrigerator doors need room to swing. Drawers on opposite sides of a galley need to open without conflict. These details are easy to overlook until the kitchen is installed, which is why careful measurement and layout planning matter.
Lighting also deserves early attention. Ceiling lighting alone can cast shadows over counters. Layered lighting – ambient light for the room, task lighting for preparation, and subtle accent lighting where appropriate – makes a compact space safer, more comfortable, and more inviting at night.
For homeowners in Hornsby, Waitara, Pennant Hills, and across Sydney, SCIT approaches kitchen renovations with these everyday decisions in mind. A tailored plan, transparent estimate, and reliable workmanship provide the confidence to move from a cramped, outdated room to a kitchen with lasting function and visual appeal.
The best next step is to stand in your kitchen at its busiest time of day and notice every pause, detour, and crowded surface. Those small frustrations are often the clearest starting point for a renovation that makes home life feel noticeably easier.