
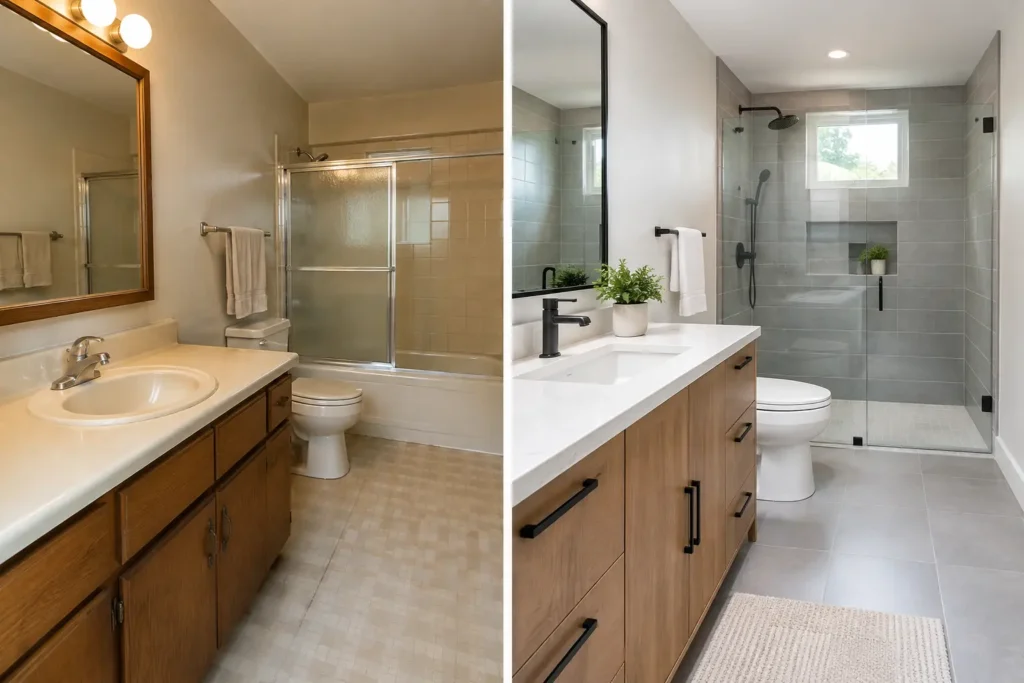
The vanity that blocks the door, the shower that never quite feels clean, the towel storage that spills into the hallway – these are the details that make an outdated bathroom frustrating every day. A thoughtful bathroom makeover before after is not simply a change of tile and paint. It is a chance to replace daily inconvenience with a room that feels calmer, works harder, and looks right for the home.
For homeowners, the most satisfying transformations begin with a clear question: what is not working now? The answer may be limited storage, poor lighting, an awkward layout, aging fixtures, or all of the above. Once those problems are identified, every design decision can have a purpose.
What Makes a Bathroom Makeover Before After So Effective?
The strongest before-and-after results are easy to recognize because the room feels larger, brighter, and more considered. Yet the real change is usually in the planning. A new bathroom succeeds when there is enough room to move, everyday items have a proper home, and surfaces can stand up to moisture, cleaning, and regular use.
In many older homes, the “before” bathroom has good bones but poor use of space. A bulky vanity may consume valuable floor area. A shower screen can cut the room in half visually. The toilet may sit too close to the door, while a narrow mirror and single ceiling light make morning routines harder than they need to be.
The “after” does not always require making the room physically bigger. Reworking the layout, choosing a wall-hung vanity, recessing storage into a niche, and using a clear shower screen can create a more open experience within the same footprint. Light-colored wall finishes and a continuous floor tile can further reduce visual breaks, helping compact bathrooms feel composed rather than crowded.
Start With Daily Use, Not a Pinterest Image
A beautiful reference image can help define a preferred style, whether that is clean contemporary, warm natural, or timeless and tailored. But it should not dictate a layout that does not suit the household. A family bathroom needs a different level of storage and durability than an ensuite used by two adults. A bathroom designed for aging in place may need a step-free shower, more generous clearances, and easy-grip fittings.
Think through the first and last hour of a typical day. Who uses the room? Where do towels, skincare products, hair tools, cleaning supplies, and spare toilet paper belong? Does more than one person need access to the vanity at once? These practical answers shape a renovation that stays useful long after the initial excitement of new finishes has passed.
A double vanity can be valuable in a shared bathroom, for example, but it is not automatically the best choice. In a narrow room, a single wider basin with useful drawers may provide better circulation and more storage. Likewise, a freestanding tub can create a luxurious focal point, but only when there is enough room around it for cleaning and comfortable access. In a compact bathroom, a generous walk-in shower may deliver more value every day.
Improve the layout before selecting finishes
The layout determines how the bathroom performs. Before choosing tiles, consider sightlines from the doorway, door swing, shower access, and the location of plumbing fixtures. Keeping plumbing in a similar position can help control the scope, while moving it may be worthwhile when the existing layout seriously limits comfort or function.
This is where professional planning matters. The best solution balances the homeowner’s vision with the realities of the room, building requirements, waterproofing, ventilation, and budget. A reliable contractor should explain the options clearly, including where a design choice adds genuine value and where it may introduce unnecessary cost.
The Details That Create a Better “After”
Storage is one of the clearest differences between an average refresh and a well-planned renovation. Drawers are often more useful than deep cabinets because items do not disappear at the back. A mirrored shaving cabinet can keep the vanity clear without taking up floor space. In a shower, a recessed niche creates a neat place for bottles without relying on shelves that collect water and clutter the wall.
Lighting also has an outsized effect. One central light rarely flatters the room or provides enough illumination for shaving, makeup, or grooming. A layered approach works better: practical overhead lighting, even task lighting around the mirror, and optional softer lighting for a more relaxed feel in the evening. Good lighting makes finishes look better, but more importantly, it makes the bathroom easier and safer to use.
Material selection should be guided by maintenance as well as appearance. Large-format porcelain tiles can create a clean, expansive look with fewer grout lines, though their installation requires precise preparation. Smaller tiles may suit shower floors because they provide more grout joints for grip and can follow falls toward the drain more easily. A stone-look surface can deliver warmth and character, while porcelain generally offers a lower-maintenance choice for busy households.
Fixtures should feel solid, operate smoothly, and be selected as a coordinated set. Matte black, brushed nickel, and brushed brass can all work beautifully, but a finish should support the wider palette rather than become a short-lived trend. Timeless bathrooms often use a restrained base of durable surfaces, then bring personality through a vanity color, mirror shape, lighting, or hardware.
Why the Construction Process Matters as Much as the Design
A polished after-photo can hide the work that makes a bathroom reliable. Behind the tile are demolition, plumbing and electrical coordination, substrate preparation, waterproofing, tiling, cabinetry, fittings, and careful finishing. Skipping steps or rushing critical work can lead to problems that are expensive and disruptive to correct later.
That is why homeowners should look for clear communication, licensed and insured workmanship, and a defined project scope. A transparent estimate should identify what is included, what selections are assumed, and where allowances or possible variations may apply. It gives everyone a firmer basis for decisions before work begins.
Timelines matter too, especially when a home has only one bathroom. A focused renovation plan can reduce disruption, but completion time depends on the room’s condition, material availability, the extent of layout changes, and any issues uncovered during demolition. SCIT plans bathroom renovations around a clear, reliable process and a stated 12-day start-to-finish turnaround, with the understanding that each home and scope deserves individual assessment.
Keep the finish level consistent
One common disappointment is spending generously on a feature tile or premium faucet while leaving poor lighting, inadequate ventilation, or worn adjacent details unresolved. The room does not need every finish to be high-end, but the overall level should feel intentional. A durable vanity, properly sealed shower, well-fitted screen, functional exhaust system, and neat silicone lines often make a greater lasting difference than a single statement piece.
For homeowners preparing to sell, a neutral and broadly appealing scheme may be the sensible choice. For a long-term home, it can be worth adding details that make the room feel personal, such as warmer timber tones, a favorite tile texture, or a deeper vanity color. The right decision depends on how long the household plans to enjoy the space and what will make daily living better now.
Plan Your Bathroom Makeover Before and After With Confidence
Before requesting estimates, collect a few images that show the atmosphere you want, then make a separate list of the practical frustrations you want solved. Measurements and photos of the existing room are useful, but do not assume the current footprint defines the only possible layout. A site assessment can reveal opportunities that are easy to miss from a floor plan or inspiration board.
Be open about priorities. If storage is non-negotiable, say so early. If a freestanding tub matters more than a double vanity, that should guide the design. If the budget has a firm limit, a good renovation partner can help direct investment toward waterproofing, layout, lighting, and durable finishes before optional upgrades.
The most rewarding bathroom makeover is the one that still feels right on an ordinary Tuesday morning. Choose a plan that gives the room a clear purpose, respects the way your household lives, and turns every small routine into a more comfortable experience.