
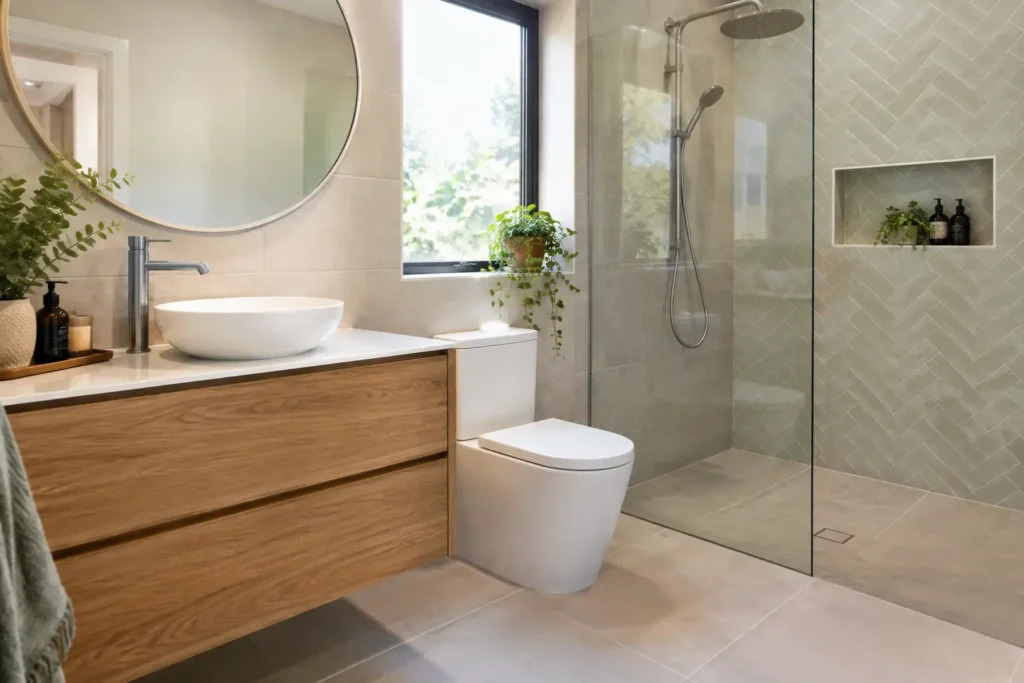
A bathroom can look dated long before it stops working, but poor function is usually what makes homeowners act. The shower may feel cramped, the vanity may offer little storage, or the morning routine may become a queue around one poorly placed basin. A thoughtful Thornleigh bathroom redesign addresses those daily frustrations while creating a room that feels calm, polished, and built to last.
The strongest bathroom renovations are not driven by a single tile or trend. They begin with how the household uses the space, then bring together layout, storage, lighting, ventilation, and durable finishes in a practical plan. For homes in Thornleigh, where established properties can have compact or awkwardly configured bathrooms, careful planning can make a noticeable difference without needing to increase the room’s footprint.
Start a Thornleigh Bathroom Redesign With Daily Life
Before choosing colors or fixtures, consider the moments that make your current bathroom difficult. Is there enough room for two people to get ready? Does water spill from the shower? Are towels, toiletries, and cleaning supplies taking over the vanity? These details shape the right scope for a renovation.
A family bathroom has different priorities from an ensuite. In a shared bathroom, a generous vanity, easy-clean surfaces, and a separate toilet or bathing zone may improve the morning routine. An ensuite may be better suited to a larger walk-in shower, layered lighting, and a more refined material palette that creates a private retreat.
It also helps to decide what must stay and what can change. Keeping plumbing in roughly the same locations can reduce complexity and cost. Moving fixtures may be worthwhile when the existing layout wastes space or prevents better storage, but it should be a deliberate decision rather than an afterthought. A clear renovation plan balances the improvements that matter most with the investment available.
Make the Layout Feel Larger, Not Busier
A compact bathroom does not need to feel compromised. It needs every element to earn its place. The goal is clear movement, comfortable access, and a visual sense of order.
A wall-hung vanity can reveal more floor area and make cleaning easier, while drawers often provide more usable storage than a traditional cabinet with one deep shelf. Recessed mirrored cabinets keep everyday items within reach without crowding the countertop. In a shower zone, a fixed glass panel can feel lighter than a fully framed enclosure, provided the room has enough space to manage water properly.
Door placement deserves attention as well. A swinging door that collides with a vanity or toilet can make an otherwise functional bathroom frustrating. Depending on the structure and layout, changing the door swing or using a cavity slider may recover valuable floor space. This is not always the right choice – cavity sliders require suitable wall conditions – but it is worth considering early in the design process.
Plan Storage Around What You Actually Own
Good storage is rarely about adding more cabinets everywhere. It is about putting storage where it is useful. Deep vanity drawers suit bottles and grooming tools. A tall, narrow cabinet can hold linen and spare supplies. Niches in the shower keep shampoo bottles off the floor, though they need precise waterproofing and sizing to remain practical.
Open shelving can add warmth and personality, especially when styled with towels or baskets. However, it asks more of the homeowner. In a busy family bathroom, closed storage usually creates a cleaner and more relaxed look with less effort.
Select Durable Finishes With Realistic Expectations
Bathrooms are hardworking spaces, and finishes need to handle moisture, cleaning, foot traffic, and daily use. The most luxurious-looking choice is not always the best choice for the household.
Porcelain tile remains a reliable option for floors and walls because it is durable, water-resistant, and available in many colors, formats, and stone-look styles. Larger tiles can reduce grout lines for a quieter, more contemporary finish, but small-format tiles may be better suited to shower floors where extra grout joints can improve slip resistance. The right selection depends on the area and the look you want to achieve.
Natural stone brings character and a premium feel, yet it generally requires more ongoing care than porcelain. It can be an excellent choice for homeowners who appreciate its variation and are prepared for its maintenance needs. For an easier-care alternative, quality porcelain can provide the appearance of marble, limestone, or concrete with more predictable performance.
For vanities, moisture-resistant cabinetry and durable countertop materials matter as much as the visible finish. A vanity may look impressive in a showroom but fail early if it is not suited to humid conditions. Reliable workmanship, properly sealed edges, and appropriate ventilation protect the investment behind the finished look.
Choose a Style That Will Still Feel Right Later
A bathroom redesign does not have to avoid trends completely. A feature tile, brushed-metal tapware, or a richer paint tone can bring personality to the room. The better approach is to use distinctive choices where they can be updated more easily, while keeping the larger and more permanent elements considered and timeless.
Neutral wall tiles, a well-proportioned vanity, and clean-lined fixtures create a flexible foundation. Warm timber-look cabinetry, soft off-white finishes, or stone-inspired surfaces can add character without making the room feel overly tied to one moment. If you love a bolder look, introduce it through a feature wall, mirror, lighting, or accessories rather than every surface at once.
Light, Ventilation, and Waterproofing Are Part of the Design
A beautiful bathroom will not stay beautiful if moisture is poorly managed. Effective ventilation helps reduce condensation, protect finishes, and support a healthier space. An exhaust fan should be selected and positioned for the room, not treated as a last-minute addition. Where possible, natural light and operable windows can make a bathroom more pleasant, but they do not replace appropriate mechanical ventilation.
Lighting should work at more than one level. General ceiling lighting brightens the room, while mirror lighting helps with shaving, makeup, and other close tasks. Softer lighting can create a more restful atmosphere for an evening bath. The aim is not to fill the ceiling with fittings, but to avoid shadows and give the space flexibility throughout the day.
Waterproofing and drainage are less visible, but they are central to a successful renovation. Shower falls, floor preparation, waterproof membranes, and careful sealing determine how well the room performs over time. These details are where experienced, compliant trade workmanship delivers real value. They should be planned before the finishes are chosen, not discovered once tile installation is underway.
Set a Clear Scope Before Construction Begins
Bathroom projects feel more controlled when homeowners know what is included, what decisions need to be made, and how the sequence of work will unfold. A detailed scope should cover demolition, plumbing, electrical work, waterproofing, tiling, cabinetry, fixtures, painting, and final finishing. It should also identify any assumptions that may need confirmation once the existing room is opened up.
Older homes can occasionally reveal concealed issues such as water damage, uneven walls, outdated plumbing, or subfloor concerns. These are not reasons to avoid renovating. They are reasons to work with a licensed and insured contractor who communicates clearly and can explain the practical options if conditions change.
For many homeowners, the best value comes from concentrating spending on layout, waterproofing, plumbing fixtures, cabinetry, and tiling workmanship. These are the elements used and seen every day. Decorative upgrades can still elevate the result, but they should support the room’s function rather than consume the budget needed for essential work.
Create a Bathroom That Supports the Way You Live
A successful Thornleigh bathroom redesign should feel effortless after it is complete. The shower is comfortable to use, the vanity contains what it needs to contain, lighting feels considered, and the finishes stand up to daily life. It is a practical improvement, but it is also a chance to create a more enjoyable start and finish to every day.
SCIT approaches bathroom renovations with smart planning, durable material selections, detailed craftsmanship, and clear project support from estimate through completion. The right conversation begins with your existing space, your household’s routines, and the features that would make the greatest difference. A well-planned bathroom can turn even a familiar room into a more comfortable, organized place to pause and recharge.