
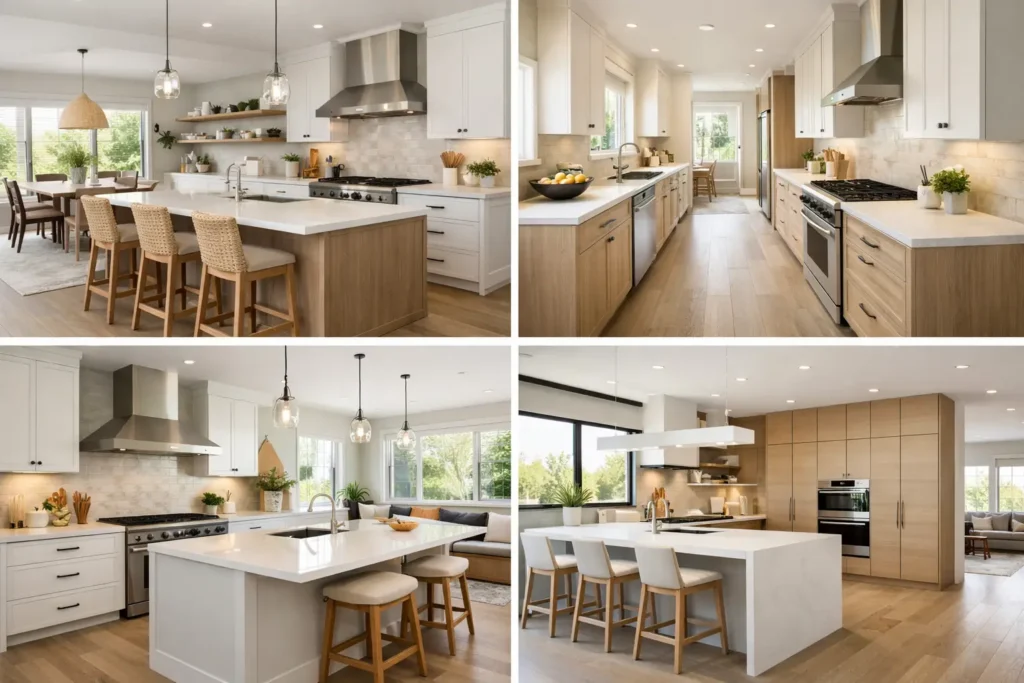
A beautiful countertop or new cabinetry cannot fully solve a kitchen that makes everyday tasks feel cramped, cluttered, or disconnected. The best kitchen layout ideas begin with the way your household actually cooks, gathers, stores groceries, and moves through the room. A well-planned layout can make a compact kitchen feel calmer, give a growing family more usable workspace, and turn an outdated room into a polished center of daily life.
For homeowners planning a renovation, the right choice is rarely about following a trend. It is about balancing room dimensions, appliance placement, storage needs, natural light, and the level of entertaining your home accommodates. These proven layouts offer a strong starting point for creating a kitchen that looks considered and works reliably for years to come.
Best Kitchen Layout Ideas for Your Home
1. The one-wall kitchen for compact, open spaces
A one-wall layout places cabinetry, appliances, and preparation space along a single wall. It is a practical choice for apartments, studios, narrow homes, or open-plan living areas where preserving floor space matters most.
The key is making the wall work harder. Tall pantry cabinetry, deep drawers, and well-organized upper cabinets can provide generous storage without expanding the kitchen footprint. A slim island or movable table can add prep space if clear walkways remain around it.
This layout has a clean, contemporary appearance, but it can feel limited for households that cook extensively. Without careful planning, the sink, cooktop, and refrigerator may sit too far apart. Choosing wide drawers and allocating enough uninterrupted counter space next to the sink helps improve its everyday function.
2. The galley kitchen for efficient cooking
A galley kitchen uses two parallel runs of cabinetry with a walkway between them. It is one of the most efficient kitchen layouts because cooking, cleaning, and food storage zones can be kept close together.
For a narrow existing room, a galley design often delivers more usable counter area and storage than trying to force in an island. One side can house the refrigerator and pantry, while the other accommodates the sink, dishwasher, and cooktop. This creates a direct workflow with less unnecessary movement.
The trade-off is circulation. A galley kitchen needs enough clearance for cabinet doors, appliance use, and more than one person working comfortably. Where possible, keep the walkway clear of obstructions and avoid placing the sink directly opposite a cooktop if two people regularly cook at once. Good lighting, lighter finishes, and open shelving used selectively can also prevent the room from feeling enclosed.
3. The L-shaped kitchen for flexible family living
An L-shaped kitchen places cabinets along two adjoining walls. It suits many homes because it opens the center of the room and leaves room for a dining table, island, or clear passage to adjoining living spaces.
This layout supports a natural work triangle between the refrigerator, sink, and cooktop. It also gives homeowners flexibility as their needs change. In a smaller kitchen, the open floor area can make the room feel more generous. In a larger space, an island can be added for seating and extra storage.
The inside corner deserves attention. Corner cabinets can become difficult to access unless they include practical storage solutions, such as pull-out shelving or rotating organizers. Planning the placement of the dishwasher and waste bins near the sink will make cleanup noticeably easier, especially in busy family homes.
4. The U-shaped kitchen for maximum storage
A U-shaped layout wraps cabinetry around three walls, creating a highly functional cooking zone with generous counter space. It is especially effective for homeowners who want abundant storage, regularly prepare meals at home, or prefer to keep appliances and supplies within easy reach.
With three cabinet runs, this layout can support dedicated zones for preparation, cooking, cleaning, and food storage. There is also room for more drawer storage, which is often more convenient than deep base cabinets for pots, pans, and small appliances.
A U-shaped kitchen works best when the room has sufficient width. If the space is too tight, the kitchen can feel boxed in and cabinet doors may compete for room. In larger rooms, one side of the U can be formed with a peninsula to maintain an open connection to the living or dining area.
5. The island kitchen for gathering and entertaining
An island can make a kitchen feel more social, organized, and visually complete. It provides an additional work surface and can incorporate drawers, open shelving, seating, a sink, or even a cooktop, depending on the space and renovation scope.
For households that entertain or have children doing homework nearby, an island creates a comfortable gathering point without placing guests directly in the main cooking path. It can also help define the kitchen in an open-plan home while keeping sightlines open to living areas.
An island is not automatically the right answer for every room. It requires enough space around all sides for safe, comfortable movement. A poorly sized island can restrict access to appliances and make the kitchen feel crowded. Sometimes a narrower peninsula offers many of the same benefits with a better fit for the room.
6. The peninsula kitchen for connected spaces
A peninsula extends from a wall or cabinet run rather than standing independently. It is an excellent option when you want extra counter space and casual seating but do not have the clearance for a full island.
This layout can create a partial boundary between the kitchen and adjacent living space, which is useful in open or semi-open homes. It gives the cook a defined work zone while still allowing conversation with family and guests.
A peninsula can also house the dishwasher, storage drawers, or a breakfast bar. The main consideration is traffic flow. Leave a clear route into and around the kitchen so the peninsula does not create a bottleneck near entrances, the refrigerator, or a dining area.
7. The G-shaped kitchen for serious home cooks
A G-shaped kitchen builds on the U-shape with an added peninsula, producing a more enclosed layout with extensive cabinetry and counter space. It can be a strong option for larger kitchens where storage and work surfaces are a priority.
The added return creates room for seating or additional preparation space, while the enclosed design can keep cooking activity contained. This is useful for homeowners who prefer a kitchen with clear zones rather than a completely open-plan arrangement.
Because the layout includes more cabinetry, it can feel visually heavy if every wall is filled with upper cabinets. Mixing closed storage with a window, a lighter backsplash, or carefully positioned open shelving can maintain a more inviting feel. It also requires deliberate planning to avoid a narrow entry point or awkward dead-end corners.
Plan the Layout Around Daily Use
The best layout on paper can still disappoint if it ignores the routines that happen every day. Before selecting cabinetry or finishes, consider who uses the kitchen and when. A couple who cooks simple meals may value a streamlined one-wall or L-shaped plan. A family preparing multiple meals at once may need a larger U-shape, island, or galley arrangement with separate work zones.
Start with appliance locations. The refrigerator should be easy to reach without cutting through the main cooking area. The sink needs nearby landing space for dishes and food preparation. The cooktop benefits from clear counter space on both sides, plus practical storage for cookware and utensils. Small decisions like placing a pantry near the refrigerator or locating bins beside the sink make a real difference over time.
Storage should be tailored, not simply maximized. Deep drawers make everyday cookware easier to access. A tall pantry can reduce countertop clutter. Dedicated spaces for recycling, lunch supplies, baking equipment, and charging devices keep the room looking composed without asking the household to work harder to stay organized.
Make Space and Style Work Together
Layout planning should also account for the home around the kitchen. Opening a wall may improve light and connection, but it can reduce valuable cabinet space or require structural work. A fully open plan can be wonderful for entertaining, while a more defined kitchen may better contain noise, cooking odors, and visual clutter. The right choice depends on how you want to live in the home, not just how you want it to photograph.
Materials can reinforce the layout’s strengths. Light cabinet colors and reflective surfaces can expand the feel of a compact galley. Warm timber tones can make a large island feel more welcoming. Durable countertops, quality hardware, and thoughtfully placed task lighting support the practical performance that a renovation should deliver.
A professional renovation plan brings these decisions together before construction begins. For homeowners in Waitara, Wahroonga, Normanhurst, Thornleigh, Pennant Hills, Beecroft, and surrounding areas, SCIT can help translate your preferred style and daily needs into a smart layout, durable finishes, and reliable workmanship.
The most rewarding kitchen is not necessarily the largest or the most trend-driven. It is the one where every pathway feels natural, every essential item has a place, and daily routines become a little easier from the first morning onward.