
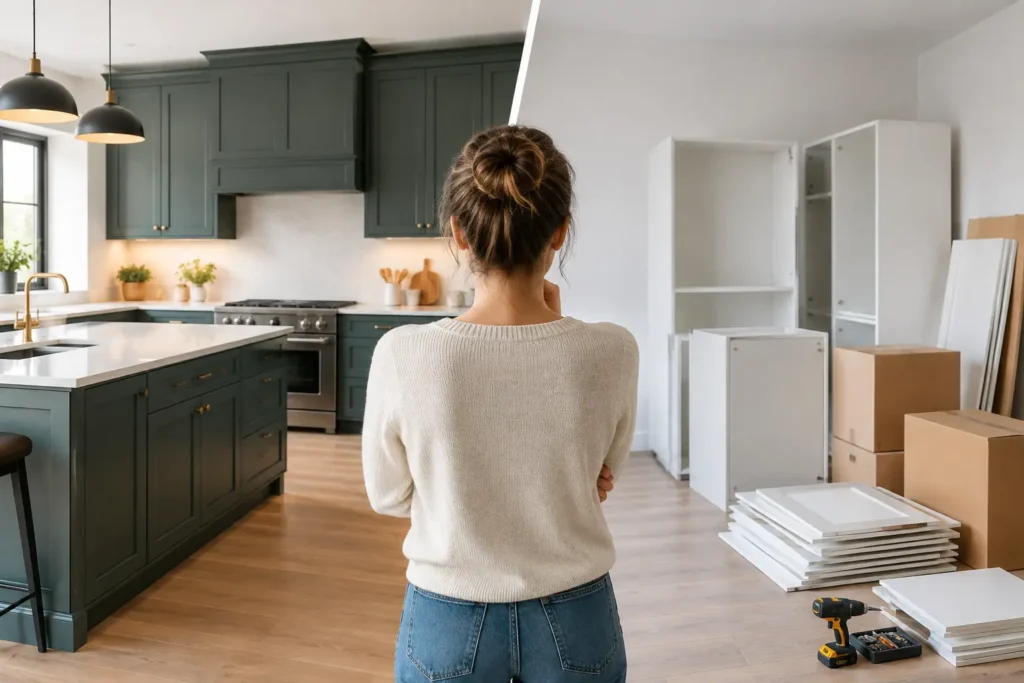
A cabinet choice can decide whether a renovated room feels considered or merely updated. When weighing custom cabinetry versus flatpacks, the real question is not which option is universally better. It is which one suits your room, storage needs, budget, timeline, and expectations for daily use.
For Sydney homeowners improving a kitchen, bathroom, or laundry, cabinetry is more than a finish. It shapes how easily you cook, clean, store household essentials, and move through the space. A smart decision begins with an honest look at what each approach can deliver.
What Flatpack Cabinetry Does Well
Flatpack cabinetry is made from standardized cabinet sizes and components, usually selected from a set range of colors, finishes, doors, handles, and internal fittings. It can be an appealing option for homeowners who want a refreshed room with predictable product costs and a relatively quick purchasing process.
The strongest advantage is upfront affordability. Because flatpack units are manufactured in volume and sold in standard dimensions, the cabinet cost is often lower than a fully tailored alternative. This can leave more of the renovation budget available for appliances, countertops, tile, lighting, or plumbing upgrades.
Flatpacks can also work well in straightforward rooms. If your kitchen walls are square, your laundry has a simple layout, and standard cabinet widths suit your storage needs, a carefully planned flatpack installation may create a clean, modern result. There are more finish and accessory options available now than many homeowners expect, including pull-out bins, drawer organizers, pantry inserts, and soft-close hardware.
That said, buying flatpacks does not remove the need for skilled planning and installation. Cabinets must be leveled, securely fixed, aligned, and integrated with walls, floors, countertops, appliances, plumbing, and electrical connections. In a renovation, the cost of installation and surrounding trade work is a significant part of the project, regardless of where the cabinets come from.
Where Flatpacks Can Fall Short
Standard sizing is the central trade-off. Flatpack cabinets are designed around set widths, heights, and depths, while real homes are rarely built to those exact measurements. Older homes and apartments may have uneven walls, out-of-square corners, bulkheads, pipes, columns, or tight access points that require more flexibility.
A filler panel can close a small gap, but too many fillers can reduce usable storage and make a layout feel less intentional. A standard cabinet may also be too shallow for a laundry need, too wide for an awkward kitchen wall, or unable to use vertical space effectively. These details matter most in compact rooms, where every inch should earn its place.
Material quality varies as well. Some flatpack ranges provide reliable boards, durable finishes, and practical hardware. Others may be less suited to heavy use or moisture-prone areas. A bathroom vanity and laundry cabinet need particular attention to edge sealing, ventilation, water exposure, and the quality of hinges and drawer runners.
Why Custom Cabinetry Changes the Layout
Custom cabinetry is designed and manufactured for the dimensions and requirements of your individual room. Rather than choosing the closest available cabinet size, the cabinetry is planned around the space, the way your household lives, and the finishes you want to achieve.
This approach is especially valuable when a renovation involves improving a poor layout. A narrow kitchen can gain better workflow with precisely sized drawers and storage. A bathroom can accommodate a vanity that fits neatly between walls without wasting space. A laundry can conceal appliances, cleaning supplies, hampers, and drying equipment in a layout that feels calm rather than crowded.
Custom work allows cabinetry to work around the details that standard units cannot always resolve gracefully. It can account for uneven walls, unusual ceiling heights, angled areas, existing structural elements, and nonstandard appliance sizes. It also makes it easier to create floor-to-ceiling storage, integrated seating, concealed bins, appliance enclosures, or a tailored home office zone.
The visual result can be more refined because door lines, panel widths, reveals, and fillers are planned as one composition. This does not mean every custom room needs to be elaborate. Often, the most successful custom design is quiet and practical: cabinets that fit properly, drawers placed where they are useful, and finishes that remain appealing after years of daily use.
Storage Built for Real Routines
The greatest value of custom cabinetry is often found behind the doors. A family that cooks frequently may benefit from deep drawers near the cooktop, a pantry designed for weekly groceries, and a dedicated zone for small appliances. A compact bathroom may need shallow drawers for grooming items and tall storage for linens. In a laundry, cabinetry can be sized around detergent, baskets, ironing equipment, and pet supplies.
When storage reflects real routines, the room is easier to keep organized. That daily convenience is difficult to measure on a product quote, but it is often what homeowners appreciate most after the renovation is complete.
The Cost Question: Price Versus Long-Term Value
Custom cabinetry generally costs more upfront than flatpacks. The additional investment covers individual design, material selection, fabrication, detailed fitting, and the craftsmanship required to install cabinetry accurately in your home. For a simple room with a limited budget, this extra cost may not be necessary.
However, the lowest cabinet price is not always the lowest finished-project cost. Flatpacks may need additional panels, fillers, modifications, or labor to suit the room. If the layout has challenging dimensions, those adjustments can narrow the apparent price difference while still leaving compromises in storage or appearance.
Long-term value also depends on the quality of materials and workmanship. Durable cabinet construction, reliable hardware, moisture-appropriate finishes, and professional installation can help a renovated room perform well for years. For homeowners renovating to stay, it can be worth investing in the parts of the home touched every day.
For an investment property, a light refresh, or a room with uncomplicated dimensions, a well-chosen flatpack solution may offer sensible value. For a forever home, a challenging floor plan, or a renovation focused on maximizing space and finish quality, custom cabinetry can be the more rewarding choice.
Custom Cabinetry Versus Flatpacks: How to Decide
Start with the room itself. Measure it carefully, but also consider wall conditions, ceiling heights, door swings, window placement, plumbing locations, and appliance clearances. A cabinet plan that looks good on a screen can fail in practice if it restricts movement or does not allow enough space for doors and drawers to open.
Then consider how much layout improvement you need. If you are simply replacing tired cabinets in an efficient, standard-sized room, flatpacks may meet the brief. If you are moving appliances, opening up a cramped kitchen, building a better laundry, or correcting wasted corners, tailored cabinetry is more likely to support the wider renovation goals.
Your finish expectations matter too. Flatpack ranges can look polished, particularly when installed with care. Custom cabinetry offers more control over door profiles, colors, timber looks, internal configurations, and the details that create either sleek contemporary styling or timeless elegance. The right choice depends on how closely you want the finished room to reflect your vision.
Finally, think about who will coordinate the work. Cabinetry does not sit apart from the rest of a renovation. It needs to align with countertop templates, tile lines, splashbacks, plumbing points, electrical outlets, flooring levels, and lighting. Clear planning helps avoid costly changes once construction begins.
A Better Cabinet Decision Starts With the Plan
The most successful renovations do not begin with a cabinet catalog. They begin with a practical conversation about the room you have and the room you want to live in. A well-planned design can identify where standard cabinetry will serve you well and where a custom solution will deliver better function, storage, and finish.
At SCIT, that planning-led approach helps homeowners make confident choices before work begins, with clear scope, durable material options, and reliable workmanship throughout the renovation. Whether your project calls for a smart flatpack installation or cabinetry made for your exact space, the aim is the same: a room that feels more comfortable, capable, and truly at home in your life.