
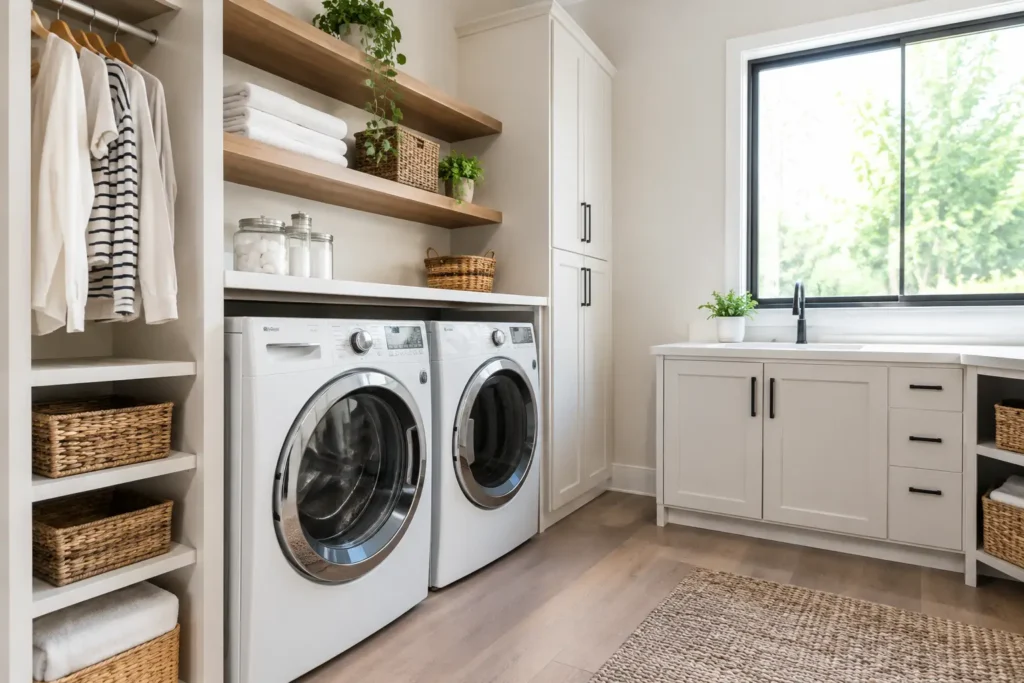
A well-planned laundry should make one of the home’s most repetitive jobs feel lighter. When the washer blocks a walkway, detergent lives on the floor, and clean clothes have nowhere to land, the room works against you. Thoughtful laundry design changes that daily experience with a clear workflow, useful storage, durable materials, and a finish that feels considered rather than purely utilitarian.
For many homeowners, the laundry is also a passage between the garage, kitchen, yard, or outdoor living area. That makes its layout more valuable than its square footage suggests. A renovation is an opportunity to solve the small frustrations that add up over years of use while creating a room that supports the rest of your home.
Start Laundry Design With the Way You Work
The best layout follows the path laundry actually takes: sorting, washing, drying, folding, hanging, and putting away. Before choosing cabinet colors or tile, consider who uses the room, how often it is used, and whether it has another role. A family doing multiple loads each week will need a different setup from a couple using a compact European-style laundry tucked into a hallway.
Front-loading machines can sit beneath a continuous counter, creating a generous folding surface without taking additional floor space. Top-loading machines need clearance above the lid, so overhead cabinets should be planned carefully or moved to an adjacent wall. Side-by-side appliances are often easier to load and maintain, while a stacked washer and dryer can be the right choice in a narrow apartment or small home.
Leave practical clearance around appliances for doors, hoses, ventilation, and servicing. The room may look more streamlined when machines are enclosed behind cabinetry, but this approach needs adequate ventilation and easy access if repairs are required. In a hardworking room, convenience should lead the decision.
Create a landing zone for every load
Even a modest counter beside the appliances can make a substantial difference. It gives you a place to set a basket, pre-treat a stain, fold towels, or sort school uniforms before they disappear into the wash. If there is no room for a full counter, a pull-out shelf or wall-mounted folding surface can provide the same function in a smaller footprint.
A deep utility sink is another feature worth considering when space allows. It handles hand-washing, soaking, muddy shoes, pet care, and household cleaning without sending those tasks to the kitchen or bathroom. Pair it with a pull-down or high-arc faucet to make rinsing bulky items easier.
Laundry Design for Better Storage
Laundry storage works best when it is specific. One tall cabinet may hide a vacuum, broom, mop, ironing board, and cleaning supplies, while shallow drawers near the washer can hold stain treatments, pegs, cloths, and spare detergent. This is more useful than a room filled with open shelves that quickly become crowded.
Closed cabinetry gives the space a calm, polished appearance and protects supplies from dust. Open shelving can still earn its place above a counter or beside a sink, particularly for frequently used baskets and neatly decanted products. The trade-off is visual maintenance: shelves look inviting when organized, but they reveal clutter immediately.
Consider vertical space as carefully as floor area. Tall cabinets turn an unused wall into a storage zone, and overhead cupboards can hold bulk purchases or seasonal items. In compact laundry rooms, slim pull-out storage beside an appliance can be surprisingly effective for bottles, brushes, and other narrow items.
Laundry hampers should be part of the plan, not an afterthought. Pull-out bins help separate lights, darks, towels, and delicates before wash day. For households that prefer to sort as they go, two or three integrated hampers can reduce piles forming in bedrooms and bathrooms. If the room doubles as a mudroom, add lower cabinets or cubbies for bags and shoes so the laundry does not become a catch-all space.
Choose Finishes That Handle Real Life
A laundry needs finishes that can tolerate moisture, heat, detergent splashes, and frequent cleaning. Durable does not have to mean plain. The right mix of cabinetry, counter, flooring, and wall finish can make a practical room feel as polished as a kitchen.
For countertops, consider a nonporous surface that resists staining and is easy to wipe down. Laminate can offer strong value and a wide range of looks, while engineered stone or porcelain surfaces create a more elevated feel and stand up well to daily use. The best choice depends on budget, how heavily the room is used, and whether the counter will regularly handle wet items.
Flooring should be water-resistant, stable, and comfortable underfoot. Porcelain tile is a dependable choice for wet areas and offers extensive color and pattern options. Quality vinyl flooring can be warmer and more forgiving underfoot, often at a lower cost. If you choose tile, a matte or textured finish can provide better grip than a glossy surface.
A tiled backsplash behind the sink or countertop adds protection where splashes occur and creates an opportunity for personality. Soft neutral tile keeps the room timeless, while a subtle pattern or deeper color can give a compact laundry a more intentional presence. In most homes, it is wise to let one finish carry the visual interest rather than competing materials all asking for attention.
Plan Light, Power, and Ventilation Early
A beautiful laundry can still feel frustrating if the lighting is poor or the outlets are in the wrong place. General ceiling lighting provides overall visibility, but task lighting over the folding counter and sink makes sorting stains and handling small items far easier. Under-cabinet lighting can be especially useful in rooms with limited natural light.
Power points should support the appliances as well as the way you use the room. You may need accessible outlets for an iron, steamer, cordless vacuum, or charging station. Their exact location needs to work with the cabinetry plan and be installed to suit applicable electrical requirements.
Ventilation deserves equal attention. Dryers produce heat and moisture, while wet towels and clothes can create lingering humidity. Appropriate exhaust, appliance ventilation, and air movement help protect finishes and keep the room more comfortable. A window can bring welcome daylight, but it does not replace a properly planned ventilation approach where one is needed.
Make the Room Feel Connected to Your Home
Laundry rooms do not need to be purely functional back rooms. Repeating a cabinet tone, hardware finish, or flooring cue from nearby spaces can help the room feel like a natural extension of the home. Warm timber-look details, brushed hardware, and a balanced palette can bring softness to a space often defined by hard-working equipment.
That said, matching everything exactly is not always necessary. A laundry is a good place to introduce a slightly bolder tile, a deeper cabinet color, or a playful wallpaper in a dry area. The key is to choose an element you will still enjoy after the novelty wears off. Timeless foundations, paired with a controlled touch of personality, usually offer the best long-term value.
If the laundry is visible from a kitchen, hallway, or living zone, consider how much you want to conceal. Full-height cabinetry can hide appliances and supplies for a cleaner look. A partially open design may feel lighter and cost less. Both can work well when the proportions, storage, and everyday access have been considered from the start.
Decisions to Settle Before Renovation Begins
Clear decisions before construction help keep the project organized and avoid late changes. Confirm appliance dimensions, door swings, sink size, cabinet storage needs, and whether existing plumbing and electrical locations will remain or move. Relocating services can improve a poor layout, but it may affect the scope and budget, so it should be weighed against the benefit it delivers.
It is also worth deciding what the room must accommodate beyond washing clothes. Drying racks, pet supplies, cleaning tools, linens, and recycling all compete for space. A detailed plan makes these needs visible early, when they are easier to solve.
For homeowners in Waitara, Wahroonga, Normanhurst, Thornleigh, Pennant Hills, and Beecroft, SCIT approaches laundry renovations with this planning-first mindset: a tailored layout, durable finishes, reliable workmanship, and clear guidance from estimate through completion.
A laundry should not ask you to work around it. When every cabinet, counter, appliance, and finish has a purpose, the room becomes quieter, easier to maintain, and far more enjoyable to use – one small daily improvement that continues to reward your home for years.