
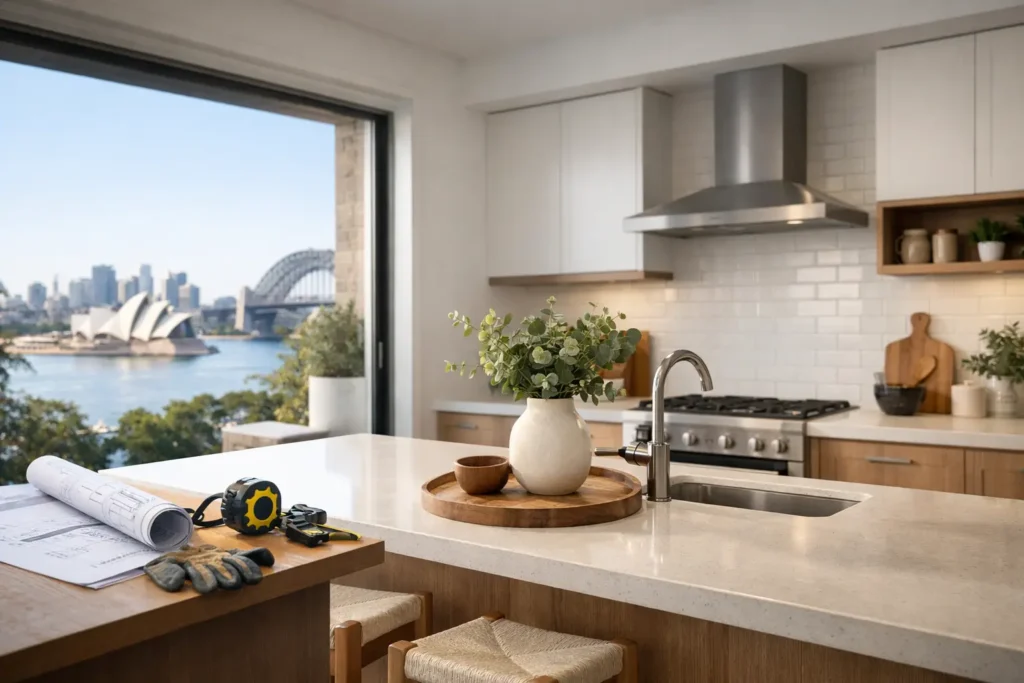
A kitchen can look dated long before it stops working. The bigger issue is usually how it feels at 7 a.m. when everyone needs breakfast, at 6 p.m. when dinner is underway, or when a crowded bench turns simple hosting into a balancing act. This Sydney kitchen renovation guide is designed to help homeowners make decisions that improve daily life, not just the showroom appearance.
A successful renovation brings together smart layout planning, dependable workmanship, durable finishes, and a clear understanding of how your household uses the room. Whether your home is in Waitara, Wahroonga, Normanhurst, Thornleigh, Pennant Hills, or Beecroft, the best result starts with a kitchen designed around your actual routines.
Start With the Problems You Want to Solve
Before choosing a cabinet color or countertop, identify what is not working. Perhaps the refrigerator door blocks a walkway, there is nowhere to prepare food beside the cooktop, or storage is spread across several awkward corners. These issues affect comfort every day, and they should shape the renovation scope.
Think about who uses the kitchen and when. A family may need generous pantry storage, an easy-clean island, and space for more than one person to cook. A couple in an apartment may benefit more from a compact appliance layout, integrated storage, and a dining surface that does double duty as a work zone. There is no single perfect kitchen layout. The right layout depends on the space, household size, cooking habits, and budget.
It also helps to separate must-haves from nice-to-haves. A larger sink, better lighting, more drawers, and safe electrical upgrades may matter more than a premium finish that consumes too much of the budget. Clear priorities make it easier to compare options without losing sight of the result you want.
Sydney Kitchen Renovation Guide: Plan the Layout First
Layout is where a renovation earns its value. Attractive materials cannot compensate for a kitchen that creates bottlenecks, wastes storage, or makes cooking harder than it needs to be.
The sink, cooktop, and refrigerator should be positioned to support a comfortable workflow. You do not need to follow rigid design rules, especially in a compact room, but you do need enough landing space around key appliances and a clear route through the kitchen. In an open-plan home, the layout should also consider traffic from living areas, outdoor spaces, and hallways.
Choose the right kitchen shape
A galley kitchen can be highly efficient in narrow spaces when there is adequate clearance between opposing cabinets. An L-shaped kitchen often suits open rooms because it preserves floor area and can create space for a dining table or island. U-shaped layouts provide extensive bench space and storage, but they need careful proportions to avoid feeling enclosed.
An island can be a valuable addition, but only when it improves the room. It may offer seating, extra drawers, a prep zone, or a place for a sink. In a smaller kitchen, an oversized island can restrict movement and make cabinet access frustrating. Sometimes a slim peninsula or a well-planned dining table delivers better function.
Make storage work harder
More cabinets are not always the answer. Better-organized storage is. Deep drawers make pots and small appliances easier to reach than low cupboards. Pull-out pantry systems can reduce wasted space, while dedicated areas for bins, trays, spices, and cleaning products keep the main work zones clear.
Consider what you own before finalizing cabinetry. Measure large cookware, pantry items, coffee machines, and serving pieces. This small planning step prevents the common disappointment of a beautiful new kitchen with impractical storage.
Set a Realistic Budget and Protect It
Kitchen renovation costs vary because the scope varies. Keeping the existing layout can reduce plumbing and electrical changes, while moving the sink, cooktop, or walls can add labor, approvals, and coordination. Custom cabinetry, specialty stone, integrated appliances, and complex lighting plans also affect the total investment.
The best approach is to request a detailed estimate that identifies what is included. It should cover demolition, cabinetry, countertops, plumbing, electrical work, splashback installation, painting where required, and project management. Ask about allowances for appliances and finishes if these have not yet been selected.
Keep a contingency for conditions that may only become visible once the old kitchen is removed. Water damage, uneven walls, outdated wiring, or subfloor issues can require additional work. A contingency is not a sign of poor planning. It is a sensible way to avoid compromising essential work if the existing home reveals a surprise.
Value should be judged over years, not only on the initial quote. Durable cabinet hardware, correctly installed waterproofing where needed, quality electrical work, and reliable trades help protect the finish and reduce future repairs. The least expensive option can become costly if it creates delays, defects, or a kitchen that needs to be updated again too soon.
Select Materials for Real Life
Materials should match your lifestyle as well as your preferred style. A crisp white kitchen can feel bright and timeless, while timber-look cabinetry adds warmth to contemporary interiors. Darker finishes can create contrast and sophistication, but may show fingerprints or dust more readily depending on the surface.
For countertops, consider how you cook and maintain your home. Engineered stone alternatives, porcelain, laminate, and natural stone all have different strengths in appearance, cost, heat resistance, and maintenance. A material that looks exceptional in a sample may not be the best fit for a busy household if it requires care you are unlikely to maintain.
Cabinet fronts should be selected with the same practical thinking. Matte surfaces can create a refined look, while textured finishes may conceal minor marks. Handle-free cabinetry offers clean lines but needs good-quality mechanisms and should feel comfortable to use. Handles can add character and are easy to update later, though they must be positioned thoughtfully around drawers and appliances.
Lighting deserves equal attention. Combine general ceiling lighting with task lighting over benches and the sink. Under-cabinet lighting can make food preparation safer and give the room a warm evening atmosphere. If the kitchen connects to a living area, dimmable lighting can help it transition from a practical workspace to a comfortable entertaining zone.
Get the Technical Details Right
A kitchen renovation involves far more than cabinets and finishes. Licensed, insured trades are essential for plumbing, electrical work, and any structural changes. Proper coordination matters because these services need to be completed in the right sequence before walls are closed, countertops are installed, and appliances are connected.
Ventilation is one detail that should not be treated as an afterthought. A correctly planned range hood helps manage cooking odors, steam, and grease. The best solution depends on the kitchen layout, building conditions, and whether external ducting is practical.
If you live in an apartment or townhouse, check strata requirements before work begins. Rules may apply to work hours, access, waste removal, plumbing changes, and building approvals. Addressing these early helps prevent a planned start date from becoming an unnecessary delay.
A renovation provider should explain the project sequence, who will be on site, and how the home will be protected during demolition and installation. Clear communication is as valuable as skilled workmanship. You should know what is happening, what decisions are needed from you, and how any changes will be managed.
Prepare Your Home for the Renovation Period
Even a well-managed kitchen renovation will temporarily change how your household operates. Set up a simple temporary kitchen with a kettle, microwave, toaster oven or portable cooktop where appropriate, basic cookware, and a washing-up area. Pack everyday items separately from things you will not need for several weeks.
Remove fragile belongings from nearby rooms and plan for dust, noise, and limited access. If you work from home or have young children, discuss the likely work schedule with your contractor before the project starts. Good preparation keeps the disruption manageable and lets the renovation team focus on delivering quality work.
At SCIT, the goal is to make the process clear and reliable from start to finish, with tailored planning that reflects the home, the household, and the desired finish. A 12-day renovation turnaround may be possible for suitable, well-defined scopes, but the timeline should always be confirmed against the specific design, materials, and site conditions.
Questions Homeowners Commonly Ask
Should I keep my existing kitchen layout?
Keeping the layout can be a smart choice when the sink, cooktop, and appliance positions already work well. It may reduce the need for major plumbing and electrical changes. If the layout causes daily congestion or lacks usable preparation space, however, changing it can be worth the additional investment.
When should I choose appliances?
Choose appliances before cabinetry is finalized. Their exact dimensions, door clearances, ventilation needs, and connection requirements affect cabinet sizes and surrounding space. This is particularly important for integrated refrigerators, dishwashers, ovens, and range hoods.
How do I balance style and resale value?
Aim for a kitchen that suits your home and your own lifestyle first. Neutral foundations, durable finishes, and a practical layout tend to appeal broadly, while lighting, hardware, paint, and décor can bring in more personal character. A timeless base gives you flexibility without making the room feel generic.
A kitchen renovation should leave you with more than new surfaces. When each decision supports how you cook, gather, clean, and live, the finished room becomes a dependable part of the home you enjoy using every day.