
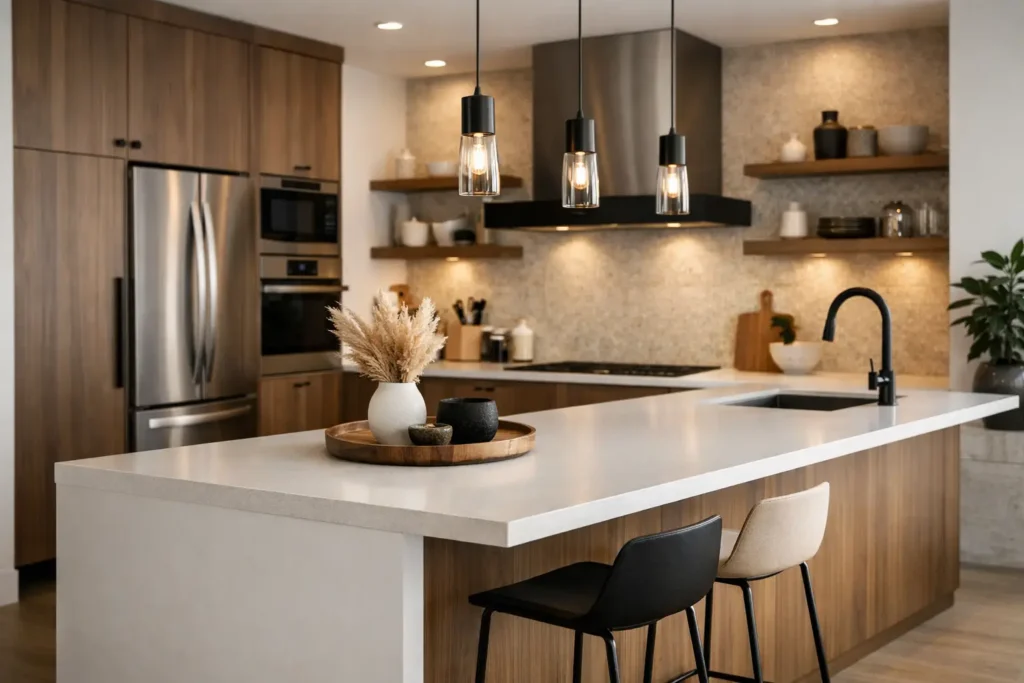
A kitchen can look newly renovated and still feel frustrating by breakfast time. A beautiful island that blocks the fridge, shallow drawers that waste space, or a striking countertop that shows every mark will quickly outweigh a fashionable finish. The best modern kitchen design trends solve those daily problems while creating a space that feels calm, polished, and personal.
For homeowners planning a renovation, the goal is not to copy a showroom. It is to choose a layout, materials, and details that fit the way your household actually cooks, stores, gathers, and cleans. The following ideas are shaping modern kitchens because they bring lasting function as well as visual appeal.
Modern Kitchen Design Trends Start With Better Flow
The strongest kitchen trend is practical space planning. Open-plan homes remain popular, but a successful open kitchen is not simply one with fewer walls. It needs defined work zones, clear walkways, and enough landing space beside appliances to make everyday tasks easier.
A well-planned layout considers the relationship between the refrigerator, sink, cooktop, preparation area, and pantry. In a compact kitchen, this may mean placing tall storage on one wall and keeping the main work area open. In a larger home, it may mean using an island to separate cooking from entertaining without isolating the person preparing meals.
The island is also becoming more purposeful. Rather than adding one just because there is room, homeowners are choosing islands with deep drawers, integrated recycling, seating on one side, and generous prep space on the other. If the room is narrow, a peninsula can deliver many of the same benefits without restricting circulation.
A kitchen should fit the household, not a formula
A family that cooks every evening needs durable prep surfaces and easy-access storage near the cooktop. A couple that entertains may prioritize a larger island, beverage storage, and a layout that keeps guests clear of the working zone. The right answer depends on daily routines, which is why layout planning should happen before cabinets and finishes are selected.
Warm Minimalism Replaces Cold All-White Rooms
White kitchens remain a classic option, especially where natural light is limited. However, modern kitchens are moving away from stark, all-white schemes toward warmer and more layered interiors. Think soft white or greige cabinetry, natural timber tones, textured stone, and hardware in brushed nickel, aged brass, or matte black.
This approach gives a kitchen more depth without making it feel busy. Timber-look cabinetry or open shelving can soften a contemporary design, while a stone-look porcelain backsplash adds subtle character and is easier to maintain than heavily textured materials. The result is clean and modern, but still comfortable enough for daily living.
Color is also appearing in more considered ways. Deep green, muted blue, warm clay, and charcoal cabinetry can create a confident focal point, particularly on an island or a bank of lower cabinets. Dark finishes work best when balanced with adequate lighting and lighter surrounding surfaces. In smaller kitchens, using a strong color on every cabinet can make the room feel enclosed, while one concentrated area can add personality without sacrificing openness.
Storage Is Becoming More Intelligent
More cabinets do not automatically mean more usable storage. Modern kitchen design focuses on making every cabinet work harder through drawers, internal organizers, and dedicated zones for frequently used items.
Deep drawers are often more practical than traditional lower cabinets because pots, pans, containers, and small appliances are visible from above. Pull-out pantry shelves make stored food easier to reach, while narrow pull-outs beside the cooktop can organize oils, spices, and utensils. A well-designed corner solution may cost more than a basic cabinet, but it can prevent valuable space from becoming difficult-to-reach storage.
Appliance garages are another useful option for homeowners who want clear countertops without constantly lifting heavy appliances in and out of cupboards. They can house toasters, coffee machines, and blenders behind a matching cabinet door, keeping the room tidy while maintaining easy access.
There is a trade-off. Specialized internal fittings add cost, and not every kitchen needs every accessory. Start by identifying the items that currently clutter countertops or get lost in the back of cabinets. Investing in storage around those real pain points delivers better value than filling a kitchen with features that look impressive but go unused.
Durable Surfaces Matter More Than Delicate Statements
A modern kitchen should stand up to spills, heat, school lunches, dinner parties, and regular cleaning. That makes material selection one of the most important decisions in a renovation.
Quartz and engineered stone alternatives remain popular for their consistent appearance and low-maintenance appeal, while porcelain slabs are increasingly chosen for their resistance to heat, staining, and scratching. Natural stone brings unique movement and character, but some varieties require more care and sealing. It can be a worthwhile choice for homeowners who appreciate its natural variation and are comfortable with maintenance.
For cabinetry, durable finishes with easy-clean surfaces are usually a smarter long-term choice than highly delicate materials. Matte finishes can conceal fingerprints better than high gloss, though very dark matte cabinets may still show dust and marks in bright light. A quality finish, properly installed hardware, and reliable workmanship will have more impact on longevity than a trend-driven color alone.
Backsplashes are also becoming a place for quiet detail. Full-height stone or porcelain creates a refined, continuous look behind the cooktop and sink. Larger-format tiles reduce grout lines, which can make cleaning easier. If budget is a consideration, reserve a premium slab backsplash for a key wall and use a complementary tile elsewhere.
Concealed Appliances Create a Calmer Look
Integrated appliances are a major part of the refined, furniture-like kitchen aesthetic. Panel-ready dishwashers and refrigerators can blend into cabinetry, allowing the kitchen to feel less like a utility room and more connected to the rest of the home.
This style works particularly well in open living areas and apartments, where the kitchen is always in view. Concealed range hoods and microwave storage can further reduce visual clutter. However, integration is not essential for every project. Freestanding appliances can be more economical, simpler to replace, and ideal for homeowners who prefer a professional-style kitchen appearance.
The key is consistency. If appliances remain visible, choose finishes that work together and give them enough breathing room within the cabinet plan. A deliberate combination of stainless steel, black glass, or white appliances will look far better than a collection of mismatched finishes added over time.
Lighting Needs Layers, Not One Bright Fixture
A single ceiling light cannot provide comfortable, functional kitchen lighting. Modern kitchens use layers: general lighting for the room, focused task lighting for preparation areas, and softer accent lighting for atmosphere.
Recessed ceiling lights can provide broad coverage, while under-cabinet lighting brightens countertops and reduces shadows during food preparation. Pendant lights over an island add visual interest and help define the space, but they should not be the only source of light. Their size, height, and placement need to suit the room so they do not obstruct views or create glare.
Dimmable lighting is one of the simplest ways to make a kitchen more adaptable. Bright lighting supports cooking and cleaning, while a softer setting makes the same space more welcoming for a late meal or conversation. Consider lighting early in the renovation process, since electrical planning is much easier before walls, cabinets, and finishes are complete.
Choose Trends That Support Long-Term Value
Not every current look needs to become a permanent feature. Statement pendants, bar stools, paint colors, and hardware are relatively easy to update. Cabinets, countertops, flooring, plumbing locations, and layout changes are much more expensive to revise later.
A balanced approach is to build the kitchen around enduring elements, then add personality through details that can evolve. Neutral or warm cabinetry, a functional layout, quality drawer hardware, and resilient surfaces provide a strong foundation. A bold tile, colored island, or distinctive light fixture can make the room feel current without locking the entire renovation into one moment.
For Sydney homeowners, especially those updating older homes with constrained layouts, careful measurement and planning can be more transformative than expanding the footprint. SCIT approaches kitchen renovations around those practical decisions: improving how space works first, then bringing the finishes and details together with dependable workmanship.
Before choosing a cabinet color or countertop sample, spend a week noticing how your current kitchen slows you down. Those small daily frustrations are often the clearest blueprint for a kitchen that will feel genuinely modern for years to come.