
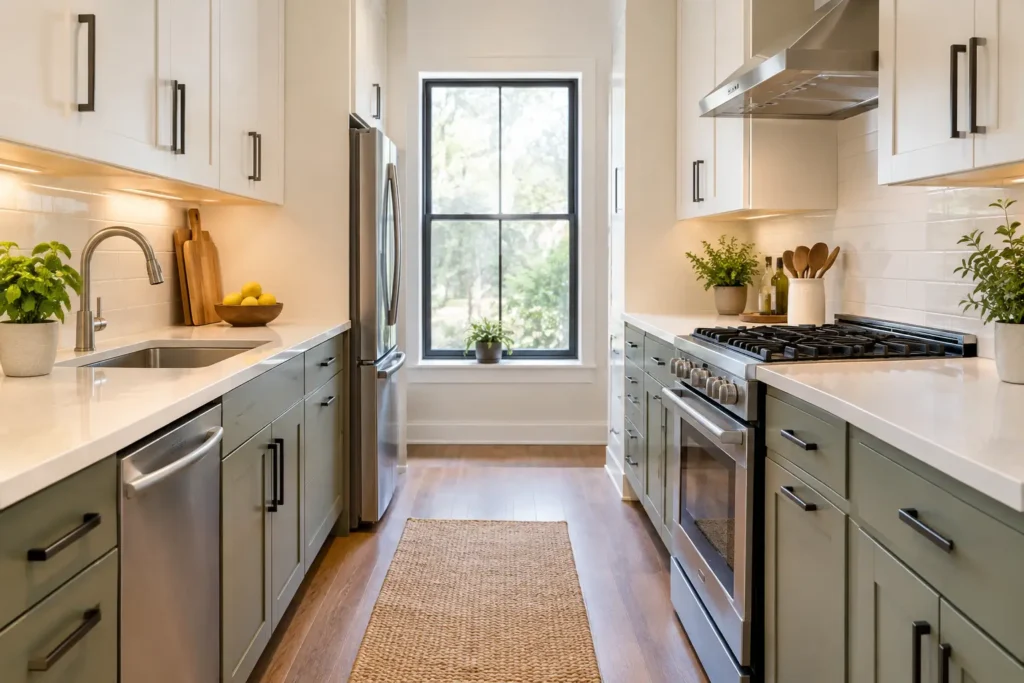
A galley kitchen can feel remarkably efficient or frustratingly cramped. The difference is rarely the room’s size alone. It comes down to how well each cabinet, appliance, walkway, and work surface supports the way your household cooks. Knowing how to plan a galley kitchen before selecting finishes helps turn a narrow footprint into a practical, polished space that feels comfortable every day.
Start With Accurate Room Measurements
A successful galley kitchen plan begins with the existing room, not a cabinet catalog. Measure the full length and width of the kitchen, then note ceiling height, door swings, windows, bulkheads, plumbing points, electrical outlets, and heating or air-conditioning elements. Small details can determine whether a refrigerator door opens fully or whether a dishwasher blocks the walkway when loaded.
Also consider the adjoining rooms. Many older homes have a galley kitchen that connects to a dining room, laundry, hallway, or outdoor area. That connection affects traffic flow. If family members regularly walk through the kitchen to reach another part of the home, the layout needs a clear route that does not cut through the main cooking zone.
A professional site measure is particularly valuable when walls are not square, floor levels vary, or the renovation involves moving services. Good planning creates fewer surprises during construction and helps keep the finished result clear and reliable from start to finish.
How to Plan a Galley Kitchen Around Daily Movement
The traditional work triangle – refrigerator, sink, and cooktop – remains useful, but it is not the only way to assess a modern kitchen. Think about the sequence of daily tasks: unpacking groceries, preparing food, cooking, serving, cleaning, and storing dishes. Each task should have a logical place without requiring repeated trips across a tight aisle.
For most households, place the refrigerator near the kitchen entrance or at the outer end of one run. This lets someone grab a drink or put away groceries without stepping into the main preparation area. Position the sink beside a generous stretch of counter where possible, as this becomes the primary preparation zone. The cooktop should have usable counter space on both sides for hot pans, ingredients, and serving dishes.
It depends on your room dimensions whether appliances should sit directly opposite one another. A cooktop opposite a sink can be efficient for one cook, but it may create congestion if multiple people prepare meals together. In a busy family kitchen, separating the sink and cooktop slightly along the runs often gives each person more elbow room.
Set the Aisle Width Before Choosing Cabinets
The walkway between the two cabinet runs is the defining dimension in a galley kitchen. Too narrow, and open drawers, oven doors, or two people passing each other become a daily annoyance. Too wide, and the kitchen loses its efficient working rhythm while valuable floor space goes unused.
As a practical guide, aim for an aisle of around 42 inches for a one-cook kitchen and closer to 48 inches when two people regularly cook at the same time. The final clearance must also account for appliance doors, drawer pull-outs, and the location of handles. If the available width is limited, shallow cabinets on one side, integrated appliances, or a single-wall arrangement may provide a better result than forcing two full-depth cabinet runs into the room.
Keep Traffic Out of the Work Zone
A galley kitchen works best when it is treated as a focused workspace rather than a shortcut. If possible, avoid locating the refrigerator, pantry, and coffee station deep within the cooking area. Those high-use features are better placed toward an end of the kitchen, where others can use them without interrupting meal preparation.
In a kitchen open at both ends, consider which doorway receives the most traffic. That side may need a more open feeling, with less visual bulk and no appliance that creates a bottleneck. In a closed-end galley kitchen, the end wall can become valuable storage, a window seat, or a carefully planned pantry area.
Choose the Right Layout for the Room
A classic galley kitchen has two parallel counter runs. This is often the most space-efficient option because it creates ample storage and work surface within a compact footprint. It is especially effective in apartment renovations, townhouses, and homes where widening the room would affect surrounding spaces.
However, a two-run layout is not always the best answer. A single-wall kitchen with a slim island or movable table can feel more open if the room is wider but lacks enough depth for comfortable opposing cabinets. An L-shaped layout may also suit a galley-style room with a window or doorway at one end. The goal is not to follow a layout label. The goal is to create useful storage, safe movement, and an attractive room that suits the home.
Think carefully before adding an island. A narrow island can provide welcome preparation space, but it should not compromise the aisle. If it leaves little room for doors and drawers to open, it will make the kitchen feel smaller rather than more luxurious.
Build Storage Into Every Practical Zone
In a narrow kitchen, clutter is more noticeable. Well-planned storage protects the clean lines of the design and makes everyday tasks faster. Start with the items you use most often, then assign them a home close to where they are used.
Drawers are generally more functional than deep base cabinets because pots, containers, and pantry items are visible at a glance. Place cookware near the cooktop, dishes near the dishwasher, and food storage containers close to the refrigerator or preparation area. A tall pantry cabinet can hold a surprising amount, but make sure it does not dominate the room or narrow the entry point.
Upper cabinets add essential capacity in compact kitchens, although full-height cabinetry is not the right choice for every space. In a kitchen with a low ceiling or limited natural light, a mix of upper cabinets, open shelving, and a lighter backsplash can make the room feel less enclosed. If visual calm is the priority, integrated handles and flat-front cabinets offer a sleek contemporary look while remaining easy to maintain.
Select Finishes That Add Light and Lasting Value
Galley kitchens benefit from materials that reflect light and stand up to regular use. Light cabinet colors, warm whites, soft grays, or natural timber tones can make a narrow room feel more welcoming. Dark cabinetry can also look striking, particularly with good lighting, but it requires balance through pale countertops, reflective surfaces, or brighter walls.
Choose countertops for real-life performance as well as appearance. Durable engineered stone, porcelain, quality laminate, and solid-surface materials each have different price points, edge details, and maintenance needs. The best option depends on how heavily the kitchen is used, the desired look, and the overall renovation budget.
A continuous backsplash can make the room feel more intentional, while limiting grout joints in a hard-working area. For flooring, select a finish that can handle spills, foot traffic, and cleaning without becoming slippery. Durable finishes deliver better long-term value than a trend-led choice that quickly shows wear.
Use Layered Lighting to Open Up the Space
One central ceiling light rarely provides enough illumination for a galley kitchen. Layered lighting improves both safety and atmosphere. Recessed ceiling lights or a simple ceiling fixture provide general light, while under-cabinet lighting brightens countertops and reduces shadows during food preparation.
If there is a window, preserve as much daylight as possible. Avoid heavy window treatments that block light, and consider locating the sink beneath the window if plumbing and cabinet dimensions allow. At night, warmer task lighting can make a compact kitchen feel comfortable rather than clinical.
Plan Ventilation, Power, and Details Early
The most attractive layout can be undermined by overlooked practical details. Confirm ventilation requirements for the cooktop early, especially if ducting must travel through walls, ceilings, or cabinetry. A properly selected range hood helps control moisture, grease, and cooking odors throughout the home.
Plan enough outlets for small appliances without crowding the backsplash. Consider where you will charge devices, operate a blender, or use a coffee machine. Include task lighting, switch locations, and appliance connections in the initial scope rather than treating them as last-minute additions.
Door and drawer hardware also deserves attention. Soft-close mechanisms, quality hinges, and durable handles are small details that improve daily use. In a compact kitchen, reliable workmanship is visible in every aligned cabinet door, clean junction, and neatly finished edge.
Turn the Plan Into a Renovation You Can Trust
Before construction begins, review the layout using your actual routines. Open imaginary appliance doors, picture unloading groceries, and think through where children, guests, or a second cook will stand. A design that looks excellent on a plan should also work on a busy weekday evening.
For homeowners in Waitara, Wahroonga, Normanhurst, Thornleigh, Pennant Hills, and Beecroft, SCIT can help translate those everyday needs into a tailored kitchen renovation scope, from layout planning and material selection through to skilled project delivery. Clear estimates, compliant workmanship, and durable finishes provide the confidence to invest in a kitchen that improves both daily living and long-term home value.
The right galley kitchen does not need more square footage to feel generous. It needs thoughtful spacing, purposeful storage, and finishes chosen to support the life happening around them.